Fort Worth Homes with Traditional Architectural Style

Fort Worth Homes with Traditional Architectural Style

Fort Worth, located in Tarrant County, Texas, is a vibrant city known for its rich history, diverse culture, and booming real estate market. With a population of over 900,000, Fort Worth offers a perfect blend of urban amenities and a laid-back atmosphere.

When it comes to real estate, Fort Worth has a wide range of housing options to suit different preferences and budgets. One popular architectural style that can be found in the city is the traditional style. Traditional homes in Fort Worth exude a classic charm and timeless appeal.

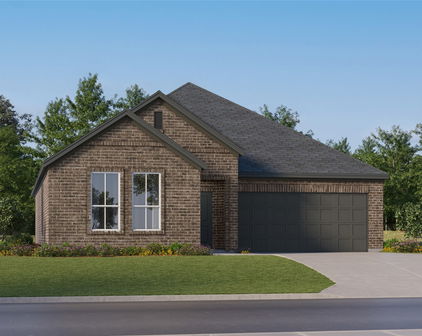
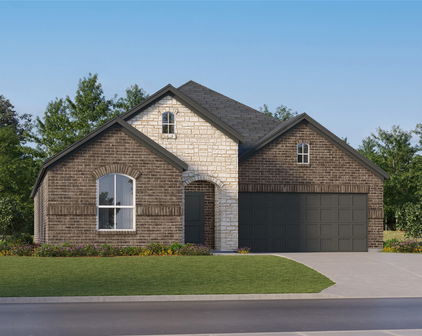
These homes typically feature symmetrical designs, pitched roofs, and a combination of brick, stone, or wood exteriors. Inside, you'll often find spacious rooms, hardwood floors, and elegant finishes. Traditional homes are known for their attention to detail and craftsmanship, creating a warm and inviting atmosphere for residents.

Fort Worth's traditional homes can be found in various neighborhoods throughout the city, each with its own unique character and amenities. Whether you're looking for a historic home in the Cultural District or a newer build in a suburban community, there are plenty of options to choose from.

Living in a traditional home in Fort Worth allows residents to enjoy the city's rich heritage while benefiting from modern conveniences. With its thriving economy, excellent schools, and a wide array of entertainment and dining options, Fort Worth is an ideal place to call home for those seeking a blend of tradition and progress.

Newest Fort Worth Homes with Traditional Architectural Style

3812 Lands End St, Fort Worth
$899,000
4 Beds ⋅ 4 Baths ⋅ 21432451 MLS
Located within the highly sought-after Overton Park Elementary school zone and nestled on a peaceful, oak-lined street in Overton West, this beautifully family home offers a rare blend of timeless character and everyday comfort. The thoughtfully planned multi-level floor plan creates distinct spaces for entertaining, relaxing, and daily living while maintaining a warm and connected feel throughout the home. The inviting main living area is highlighted by soaring vaulted ceilings and a brick fireplace centerpiece that creates an impressive focal point for gatherings, while an elegant formal dining space is ideal for hosting family dinners and special occasions. A separate den with custom built-in shelving provides exceptional flexibility and serves beautifully as a private study or family den. At the center of the home is the updated kitchen with granite countertops, crisp white cabinetry, and a sleek induction cooktop. French doors open from the den to an expansive covered patio and create a seamless transition between indoor and outdoor living spaces. On over one third of an acre, the backyard has abundant space for entertaining, outdoor dining, or simply enjoying the natural beauty and privacy. Plenty of room to add a pool! The garage is heated and cooled and the connected mudroom leads to an additional storage room that could be converted back to a wine cellar, or used as an office or craft room. Recent improvements include a 2023 roof, dual Trane HVAC systems installed in 2020, lifetime warranty Ideally positioned near premier private schools, the Trinity Trails system, shopping, and dining, this special home delivers an outstanding lifestyle opportunity in one of Fort Worth’s most desirable locations. (The photo of a painted brick home with dormers is an AI generated rendering to show potential look). Priced to sell!

3812 Lands End St, Fort Worth

10005 Amosite Dr, Fort Worth
$350,000
3 Beds ⋅ 2 Baths ⋅ 21432222 MLS
What if your next home offered more than just a place to live? With fully owned, paid-off solar panels, flexible living space, and a neighborhood full of things to enjoy, this North Fort Worth home brings together some of the things that make everyday life a little better. Inside, the open layout makes it easy to enjoy time together, whether that means slow Saturday mornings over breakfast, dinner with friends, or settling in by the stone fireplace for a movie night. Hardwood floors, natural light, and a kitchen that opens to the main living area make the space feel connected without everyone having to be doing the same thing. And when you need a little separation, the additional living area behind French doors gives you the freedom to create a home office, game room, media room, or whatever fits your lifestyle. The primary suite offers a comfortable place to unwind, with a tray ceiling, soaking tub, separate shower, and dual vanities. Two additional bedrooms provide room for family, guests, or hobbies. Outside, the extended patio with its shade sail is ready for backyard barbecues, evenings with friends, or a quiet morning with your coffee. The grassy yard leaves room for pets, play, or a little gardening. And there's plenty to enjoy beyond your own backyard. Trails of Fossil Creek offers a community pool, splash pad, playground, and walking trails, with additional outdoor recreation at nearby Trails of Fossil Creek Park. Whether you're spending a summer afternoon at the pool, taking an evening walk in the cooler fall air, or meeting neighbors along the way, there's more to enjoy right in your own community. Located in Northwest ISD, with convenient access to shopping, restaurants, and everyday necessities, this home offers the space to enjoy life inside, outside, and throughout the neighborhood. Come check it out for yourself!

10005 Amosite Dr, Fort Worth

Start Your Search

Listings provided by North Texas Real Estate Information Systems (NTREIS). Listing data has been deemed reliable but is not guaranteed to be accurate by the MLS.

Last updated:

How much is your home worth?

Get instant property value now!