Fort Worth Homes with Northwest Isd School district

Fort Worth Homes with Northwest Isd School district

Fort Worth, located in the state of Texas, is a vibrant and growing city that offers a unique blend of history, culture, and modern amenities. Known as the "City of Cowboys and Culture," Fort Worth is famous for its Western heritage and lively arts scene.

One of the most sought-after features for homebuyers in Fort Worth is the highly regarded Northwest Independent School District (NISD). Families prioritize education, and NISD is known for its commitment to providing quality education to its students. With a focus on academic excellence, NISD offers a wide range of educational programs and extracurricular activities to cater to the diverse needs and interests of students.

Homes within the Northwest ISD school district are in high demand due to the district's reputation and the benefits it offers to families. Living in this district ensures that children have access to top-rated schools, experienced teachers, and a supportive community. The district covers a wide area, including neighborhoods in and around Fort Worth, providing plenty of options for homebuyers looking to settle in this region.

Whether you're a family with school-age children or an individual looking for a thriving community with excellent educational opportunities, Fort Worth and the homes within the Northwest ISD school district are worth considering. With its rich history, cultural attractions, and a commitment to education, Fort Worth offers a desirable lifestyle for residents of all ages.

Newest Fort Worth Homes with Northwest Isd School district

1856 Lariat Dr, Fort Worth
$349,900
5 Beds ⋅ 3 Baths ⋅ 21402962 MLS
**Save hundreds of dollars off your monthly payment with a free promotional 1% buy-down on your mortgage rate for the first year by using our preferred lender, CMG Home Loans.**Looking for a large home in Fort Worth under $350K? This 5-bed home in Fort Worth offers 3,448 square feet, multiple living areas, and a flexible layout in Harriet Creek Ranch, priced at $349,900. Welcome to 1856 Lariat Dr, a corner-lot home built in 2003 with 5 bedrooms and 3 full bathrooms, including a downstairs bedroom and bath ideal for guests or multi-generational living. The layout features three living areas and two dining spaces, giving you options for a home office, game room, or media room. The kitchen was updated in 2022 and repainted in 2026. The kitchen connects seamlessly to the main living areas for everyday living and entertaining. Recent updates include fresh interior paint, new laminate flooring upstairs, and a relatively new HVAC system (installed in 2022). The home is located in Denton County and zoned to Northwest ISD and benefits from typically lower property taxes while offering convenient access to the North Fort Worth corridor. The home is close to shopping, dining, Buc-ee’s, Texas Motor Speedway, parks, and a community pool; this home delivers space, flexibility, and value at $349,900. Make an appointment to tour today! **Contact the listing agent for more details about the preferred lender discount program.**

1856 Lariat Dr, Fort Worth

15232 Mariachi Rd, Fort Worth
$310,000
4 Beds ⋅ 2 Baths ⋅ 21394447 MLS
Step inside this cute updated single-story home, where the current owners have already handled all those thoughtful upgrades that typically don’t come with new construction. From the moment you enter, a custom accent wall sets a stylish tone, complemented by fresh paint and modern light fixtures that elevate every room. The heart of the home features a seamless open floor plan with luxury vinly planks throughout and carpeting in the bedrooms. The kitchen has quartz countertops, pendant lighting, a new faucet, and updated cabinetry hardware. The same high-end quartz carries through to both full bathrooms. Plus, if you need a little extra storage, the attic offers plenty of additional space to tuck things away. One of the standout perks of this property is the view—with no houses directly in front, the home feels private and open. The outdoor living space is just as inviting, featuring a backyard designed for relaxing or hosting. The sellers are even leaving the fire pit, grill, and backyard seating, along with the refrigerator, washer, and dryer, making this a truly turn-key opportunity. With stepping stones and fresh gravel already in place, the yard is ready for you to enjoy from day one. Located close by is one of the playgrounds and there are two nice resort type pools in the neighborhood. This home offers a perfect blend of modern upgrades and an unbeatable location. Come see the difference that these custom touches make!

15232 Mariachi Rd, Fort Worth

804 Blue Fescue Rd, Fort Worth
$515,354
4 Beds ⋅ 3 Baths ⋅ 21403704 MLS
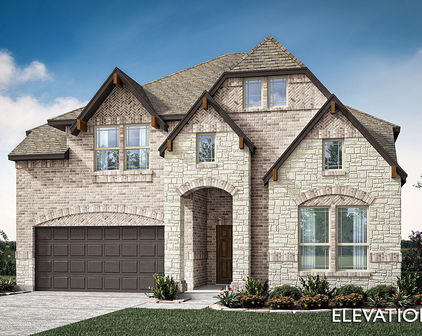
NEW! NEVER LIVED IN. Estimated completion November 2026. Bloomfield Homes' two-story Violet II offers 4 bedrooms, 3 full baths, and a deep 2-car garage in Wildflower Ranch. Brick and pale stone frame an arched covered porch, with an upgraded 8' front door adding a focal point. The extra garage depth makes room for storage or a workbench alongside parking. Inside, the family room opens to the floor above, where modern iron railing gives the overlook a clean architectural edge. Laminate flooring in warm wood tones connects the entry and main gathering spaces, complemented by 8' interior doors downstairs. The primary suite has its own access to the covered patio and a bath with dual sinks, quartz counters, a soaking tub, a separate shower, and a walk-in closet. A second bedroom near the front has a full bath nearby, upgraded with a tiled shower and semi-frameless glass. Upstairs changes the pace: a game room anchors the level, a media room with added doors creates a separate setting for movie viewing, and 2 bedrooms share a full bath. A built-in tech center with a quartz surface adds a useful spot for homework or household planning. Back in the Deluxe Kitchen, muted green Shaker cabinets pair with upgraded quartz and a warm herringbone backsplash for a distinctive, earthy palette. Decorative island panels and 2 pendant lights finish the look, while a gas cooktop, electric oven, and pantry handle the practical side. The dining area connects directly to the covered patio, where a gas stub is ready for a future grill. Contact Bloomfield Homes or visit the Wildflower Ranch model to explore 804 Blue Fescue Road today!

804 Blue Fescue Rd, Fort Worth

Start Your Search

Listings provided by North Texas Real Estate Information Systems (NTREIS). Listing data has been deemed reliable but is not guaranteed to be accurate by the MLS.

Last updated: