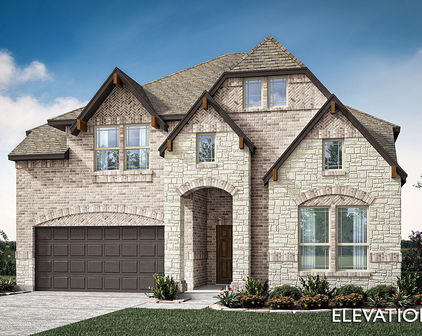
Fort Worth Homes with Pool Community features

Fort Worth Homes with Pool Community features

Fort Worth, located in the state of Texas, is a vibrant city that offers a unique blend of history, culture, and modern amenities. Known as the "City of Cowboys and Culture," Fort Worth is home to a thriving arts scene, world-class museums, and a rich Western heritage.

In addition to its cultural attractions, Fort Worth is also a great place to live for those seeking a community with homes featuring pool amenities. With Texas' warm climate, having a pool in your community can provide a refreshing escape during the hot summer months.

Homes with pool community features offer residents the opportunity to enjoy a resort-like lifestyle right in their own neighborhood. Whether you're looking to relax by the poolside, host pool parties with friends and family, or simply take a refreshing swim, these communities provide the perfect setting.

Living in a homes with pool community also offers various benefits beyond the pool itself. These neighborhoods often have well-maintained landscaping, walking trails, and recreational facilities, creating a welcoming and enjoyable environment for residents of all ages.

If you're considering buying a home in Fort Worth and prioritize having access to a pool, exploring homes with pool community features can be a great option. Not only do they provide a convenient and enjoyable amenity, but they also offer a sense of community and a chance to connect with neighbors who share similar interests.

Newest Fort Worth Homes with Pool Community features

4937 Water Lily Ln, Fort Worth
$414,990
4 Beds ⋅ 3 Baths ⋅ 21404712 MLS
Welcome to Hulen Trails, where modern design meets everyday comfort in this beautifully crafted new construction home. Ideally positioned near Chisholm Trail Parkway, this two-story Magnolia plan offers 4 bedrooms, 3 full bathrooms, a spacious game room, and an open layout designed to bring people together. A timeless four-sided brick exterior and inviting front entry create lasting curb appeal. Inside, dramatic 19-foot ceilings in the foyer and family room add volume and natural light, while iron balusters provide an elegant architectural touch. At the heart of the home, the kitchen showcases upgraded quartz countertops, designer cabinetry, a large quarter-round island, and a single-bowl sink, making meal prep and entertaining effortless. The first-floor primary suite offers a peaceful retreat with a soaking tub, separate tiled shower, and dual vanities. Thoughtful upgrades throughout the home include Low-E vinyl windows, a tankless water heater, programmable thermostat, oversized covered patio, full-yard sprinkler system, stained cedar privacy fence, and a spacious 19' x 20' garage. Life at Hulen Trails includes access to a pool, clubhouse, community trails, parks, playgrounds, a soccer field, and a neighborhood pond. With convenient access to Fort Worth, Arlington, and Burleson, residents enjoy proximity to shopping, dining, recreation, and major employment centers, all within highly regarded Crowley ISD. Built with signature craftsmanship and attention to detail, this exceptional home delivers the space, features, and location today's buyers are looking for.

4937 Water Lily Ln, Fort Worth

4949 Hitching Post Dr, Fort Worth
$344,990
3 Beds ⋅ 2 Baths ⋅ 21404774 MLS
Discover new homes in Crowley, TX at Hulen Trails, ideally located near Chisholm Trail Parkway with convenient access to Fort Worth, Arlington, Burleson, shopping, dining, and top local attractions. This beautifully designed Mahogany floor plan offers 3 bedrooms, 2 bathrooms, an open-concept layout, a spacious pantry, and abundant kitchen storage for comfortable everyday living. Impressive curb appeal starts with a four-sided brick and stone exterior, professional landscaping, and an 8-foot front door. Inside, 10-foot ceilings and a spacious family room create a bright, welcoming atmosphere. The gourmet kitchen features 42-inch cabinets, quartz countertops, a large center island, single-bowl sink, and ample prep and storage space, making it ideal for entertaining and daily life. The private primary suite includes dual vanities, a relaxing soaking tub, and a separate tiled shower. Additional upgrades include Low-E vinyl windows, a tankless water heater, programmable thermostat, oversized covered patio, 19' x 20' garage, stained cedar privacy fence, and a full-yard sprinkler system. Residents enjoy resort-style amenities including a community pool, clubhouse, parks, playgrounds, soccer field, pond, and community trails. Located in Crowley ISD, Hulen Trails offers easy access to major employers, Benbrook Lake, The Shops at Clearfork, and all the conveniences of the greater Fort Worth area. Built with the quality craftsmanship is known for, this exceptional home delivers the perfect combination of style, comfort, location, and everyday convenience.

4949 Hitching Post Dr, Fort Worth

15232 Mariachi Rd, Fort Worth
$310,000
4 Beds ⋅ 2 Baths ⋅ 21394447 MLS
Step inside this cute updated single-story home, where the current owners have already handled all those thoughtful upgrades that typically don’t come with new construction. From the moment you enter, a custom accent wall sets a stylish tone, complemented by fresh paint and modern light fixtures that elevate every room. The heart of the home features a seamless open floor plan with luxury vinly planks throughout and carpeting in the bedrooms. The kitchen has quartz countertops, pendant lighting, a new faucet, and updated cabinetry hardware. The same high-end quartz carries through to both full bathrooms. Plus, if you need a little extra storage, the attic offers plenty of additional space to tuck things away. One of the standout perks of this property is the view—with no houses directly in front, the home feels private and open. The outdoor living space is just as inviting, featuring a backyard designed for relaxing or hosting. The sellers are even leaving the fire pit, grill, and backyard seating, along with the refrigerator, washer, and dryer, making this a truly turn-key opportunity. With stepping stones and fresh gravel already in place, the yard is ready for you to enjoy from day one. Located close by is one of the playgrounds and there are two nice resort type pools in the neighborhood. This home offers a perfect blend of modern upgrades and an unbeatable location. Come see the difference that these custom touches make!

15232 Mariachi Rd, Fort Worth

228 Foxhunter St, Fort Worth
$339,900
5 Beds ⋅ 2 Baths ⋅ 21404078 MLS
Welcome to this beautifully maintained 5-bedroom, 2-bath D.R. Horton home in the desirable Watersbend South community of North Fort Worth. Built in 2019 and offering approximately 2,164 square feet, this single-story home backs to a peaceful greenbelt with no immediate rear neighbors, providing added privacy and a relaxing backyard setting. Spacious open-concept floor plan seamlessly connects the living, dining, and kitchen areas, creating an inviting space for everyday living and entertaining. The kitchen features granite countertops, abundant cabinetry, a large island, stainless steel appliances, and a walk-in pantry. The private primary suite is thoughtfully separated from the four secondary bedrooms, offering a functional split-bedroom layout with plenty of flexibility for guests, a home office, or additional living space. Additional highlights include full sprinkler system, energy-efficient construction, generous storage, a covered patio, and an attached 2-car garage. The attic has also been thoughtfully decked to provide additional storage. Perfect for holiday décor, seasonal items, and those extras you want tucked away and organized. Watersbend residents enjoy community amenities including a pool, playgrounds, parks, walking trails, and green spaces. Located in Eagle Mountain-Saginaw ISD with convenient access to Highway 287 and I-35W, the home is ideally positioned near North Fort Worth shopping, dining, recreation, and entertainment. Alliance Town Center, Presidio Towne Crossing, and the Alliance corridor provide a wide variety of shopping, restaurants, grocery stores, and everyday conveniences. Texas Motor Speedway and Eagle Mountain Lake are also nearby, while the Fort Worth Stockyards and Downtown Fort Worth are within easy reach for additional dining and entertainment.228 Foxhunter Street is ready to welcome its next​​‌​​​​‌​‌​​​​‌‌​​‌‌​‌‌​​‌​​​‌​‌ owner!

228 Foxhunter St, Fort Worth

1441 Trading Post Dr, Fort Worth
$278,900
3 Beds ⋅ 2 Baths ⋅ 21403930 MLS
Welcome home to 1441 Trading Post Drive in Fort Worth’s Lasater Addition! This charming 3-bedroom, 2-bath home offers 1,507 square feet of comfortable, move-in-ready living space with fresh interior paint, new carpet and beautiful laminate wood flooring. Step inside to a welcoming floor plan designed to give you both comfort and flexibility. The formal dining room is ready for family dinners, holidays and special occasions, while the additional office or flex room gives you that extra space everyone is looking for. Create the perfect home office, playroom, craft room, workout space, second living area or cozy reading retreat. The possibilities are completely up to you! The open family room is the heart of the home, featuring a cozy gas fireplace and an easy flow into the kitchen. Pull up a stool at the eat-at bar for morning coffee or casual meals, or enjoy the cozy breakfast nook for a relaxed start to your day. When it is time to unwind, the large private primary suite offers a peaceful escape with plenty of room to make it your own. Two additional bedrooms provide comfortable space for family or guests. And just wait until you see the backyard! With plenty of room and limitless possibilities, this is a backyard just waiting for your vision. Add a covered patio, outdoor kitchen, fire pit, garden, play area or simply enjoy having plenty of space for entertaining, pets and those beautiful Texas evenings. Located in Eagle Mountain-Saginaw ISD and ready for immediate move-in, 1441 Trading Post Drive has the space, updates and flexibility to fit the way you live. Fresh updates, inviting living spaces, a versatile flex room and a backyard full of possibilities. Come take a look and start imagining how quickly this house could feel like home!

1441 Trading Post Dr, Fort Worth

804 Blue Fescue Rd, Fort Worth
$515,354
4 Beds ⋅ 3 Baths ⋅ 21403704 MLS
NEW! NEVER LIVED IN. Estimated completion November 2026. Bloomfield Homes' two-story Violet II offers 4 bedrooms, 3 full baths, and a deep 2-car garage in Wildflower Ranch. Brick and pale stone frame an arched covered porch, with an upgraded 8' front door adding a focal point. The extra garage depth makes room for storage or a workbench alongside parking. Inside, the family room opens to the floor above, where modern iron railing gives the overlook a clean architectural edge. Laminate flooring in warm wood tones connects the entry and main gathering spaces, complemented by 8' interior doors downstairs. The primary suite has its own access to the covered patio and a bath with dual sinks, quartz counters, a soaking tub, a separate shower, and a walk-in closet. A second bedroom near the front has a full bath nearby, upgraded with a tiled shower and semi-frameless glass. Upstairs changes the pace: a game room anchors the level, a media room with added doors creates a separate setting for movie viewing, and 2 bedrooms share a full bath. A built-in tech center with a quartz surface adds a useful spot for homework or household planning. Back in the Deluxe Kitchen, muted green Shaker cabinets pair with upgraded quartz and a warm herringbone backsplash for a distinctive, earthy palette. Decorative island panels and 2 pendant lights finish the look, while a gas cooktop, electric oven, and pantry handle the practical side. The dining area connects directly to the covered patio, where a gas stub is ready for a future grill. Contact Bloomfield Homes or visit the Wildflower Ranch model to explore 804 Blue Fescue Road today!

804 Blue Fescue Rd, Fort Worth

820 Blue Fescue Rd, Fort Worth
$585,327
5 Beds ⋅ 4 Baths ⋅ 21403599 MLS
NEW! NEVER LIVED IN. Estimated completion November 2026. Bloomfield Homes' two-story Rose II offers 5 bedrooms, 4 full baths, and a 2-car garage in Wildflower Ranch. Warm oak hardwood flooring ties together the entry, study, kitchen, breakfast area, and family room, while 8' interior doors downstairs add scale. White Shaker cabinets, upgraded quartz counters, and a soft beige backsplash give the Deluxe Kitchen a crisp, balanced look. A gas cooktop, pantry, and 2 pendant lights over the island bring function and focus to this gathering space. The adjoining family room rises to a two-story ceiling, with modern metal balusters outlining the overlook above. Glass French doors define the downstairs study, creating a separate place for focused work. Upstairs, a game room and media room with added doors offer distinct spaces for games and movie nights. The 3 upstairs bedrooms have access to 2 full baths, including a Jack-and-Jill bath with separate vanities. The primary suite is tucked at the rear downstairs, with dual sinks, quartz counters, a soaking tub, and a separate shower accented by herringbone tile. Its walk-in closet connects directly to the laundry room. A second downstairs bedroom sits near a full bath upgraded with a shower and penny-round tile details. Outside, light brick, contrasting dark trim, a covered porch, and an 8' front door establish a welcoming presence on an interior lot. Visit Bloomfield Homes' Wildflower Ranch model to learn more about 820 Blue Fescue Road today!

820 Blue Fescue Rd, Fort Worth

Start Your Search

Listings provided by North Texas Real Estate Information Systems (NTREIS). Listing data has been deemed reliable but is not guaranteed to be accurate by the MLS.

Last updated: