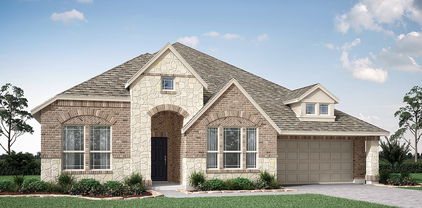
Fort Worth Homes with Greenbelt Lot description

Fort Worth Homes with Greenbelt Lot description

Fort Worth, Texas, is a vibrant city that offers a unique blend of modern amenities and rich history. Located in the heart of the Lone Star State, Fort Worth is renowned for its Western heritage and cowboy culture. With a population of over 900,000 residents, it is the fifth-largest city in Texas and continues to attract new residents and businesses.

One of the appealing features of Fort Worth is its abundance of homes with greenbelt lots. True to their name, these properties are situated adjacent to lush greenbelts, providing homeowners with a picturesque and serene backdrop. Greenbelt lots offer a sense of privacy and tranquility, allowing residents to enjoy nature right in their own backyard.

Living in a home with a greenbelt lot in Fort Worth means having access to beautiful walking trails, scenic views, and an abundance of wildlife. Whether you're an avid nature lover or simply enjoy a peaceful environment, these properties offer the perfect balance between urban convenience and natural beauty.

Additionally, homes with greenbelt lots often provide ample space for outdoor activities, such as gardening, hosting barbecues, or simply relaxing in a private oasis. The greenbelt lots in Fort Worth are meticulously maintained, enhancing the overall appeal and value of these properties.

If you're searching for a home that offers both a vibrant city lifestyle and a connection to nature, Fort Worth's homes with greenbelt lots are an excellent choice. Experience the best of both worlds in this thriving Texas city.

Newest Fort Worth Homes with Greenbelt Lot description

8129 Slide Rock Rd, Fort Worth
$480,000
4 Beds ⋅ 4 Baths ⋅ 21424540 MLS
STUNNING, BEAUTIFULLY UPDATED FOUR BEDROOM HOME WITH AN OFFICE WITH GREENBELT VIEWS, SPARKLING POOL & OVERSIZED BACKYARD! Nestled on a quiet street in the desirable Park Glen community in Keller ISD, this exceptional home offers the perfect blend of elegance, comfort, and outdoor living. From the moment you step inside, you'll fall in love with the gorgeous designer-inspired color palette, stylish fixtures, and thoughtfully updated finishes throughout. The beautifully appointed kitchen is a chef's dream, featuring stunning cabinetry, gorgeous countertops, abundant workspace, and an open layout overlooking the spacious family room—perfect for entertaining family and friends. Walls of windows in the family room, breakfast area, and primary suite showcase breathtaking views of the sparkling pool, oversized backyard, and peaceful greenbelt beyond. The spacious primary retreat offers a beautifully updated spa-inspired bathroom, creating the perfect place to unwind. Upstairs, you'll discover a generous game room complete with a wet bar, spacious secondary bedrooms, and an updated secondary bathroom. Step outside to your own private backyard oasis, where you can relax poolside, entertain guests, or enjoy the beautiful greenbelt scenery and nearby walking trails. As an added bonus, enjoy views of Park Glen's annual Fourth of July fireworks celebration right from your backyard! Conveniently located just minutes from Alliance Town Center, offering fantastic shopping, dining, entertainment, and the new H-E-B grocery store. THIS HOME TRULY HAS IT ALL—BEAUTIFUL UPDATES, AN INCREDIBLE BACKYARD, AND AN UNBEATABLE LOCATION!

8129 Slide Rock Rd, Fort Worth

10724 Stanhope Dr, Fort Worth
$479,423
3 Beds ⋅ 3 Baths ⋅ 21420919 MLS
NEW! NEVER LIVED IN. Estimated completion December 2026. Bloomfield Homes' Caraway offers 3 bedrooms, 3 full baths, and a 2-car garage in a one-story design on a greenbelt lot in Hulen Trails. Movie nights get a room of their own here, with a dedicated media room behind double doors just off the main living space. The family room keeps the focus on gathering, anchored by a woodburning fireplace with a gas starter, ceiling-height surround, and cedar mantel. Laminate wood flooring connects the shared areas, while the open kitchen and breakfast area keep meals and conversation close. In the Deluxe Kitchen, 2 pendant lights highlight the island, with quartz counters providing preparation space beside a gas cooktop and separate electric oven. A walk-in pantry adds storage without crowding the work area. The breakfast area sits at the back with direct access to the covered patio, giving the greenbelt setting a place in the everyday layout. The primary suite occupies the rear corner, apart from the secondary rooms, and includes dual sinks, a garden tub, and a separate shower. Its walk-in closet connects directly to the laundry room. Near the front, Bedroom 2 has its own full bath and walk-in closet, while the third bedroom sits across the foyer beside another full bath. This arrangement gives each bedroom a nearby bath while keeping the center of the home open for shared use. Outside, a fully bricked covered porch and 8-foot front door establish the entry, with a porte cochere adding another architectural detail at the garage. The optional deepened garage adds extra space for storage or a workbench. A mud room connected to the garage rounds out the practical features. Visit Bloomfield Homes' Hulen Trails model to explore 10724 Stanhope Drive today!

10724 Stanhope Dr, Fort Worth

10909 Hawks Landing Rd, Fort Worth
$315,000
3 Beds ⋅ 2 Baths ⋅ 21413377 MLS
Enjoy the peaceful greenbelt setting of this charming single-story home in Haslet's Emerald Park community! Offering 3 bedrooms, 2 baths and 1,806 square feet, this thoughtfully designed home combines comfortable living with flexible spaces to fit today's lifestyles. The spacious living area features a wood-burning fireplace, built-in cabinetry and engineered wood flooring, creating a welcoming gathering space. The kitchen is designed for everyday convenience and entertaining with granite countertops, a center island, breakfast bar, pantry and adjoining dining area. A split-bedroom arrangement provides privacy for the primary suite, featuring a garden tub, separate shower and walk-in closet. One of the home's standout features is the third bedroom with a Murphy bed and built-in workspace, offering the versatility of a home office, guest suite or traditional bedroom without sacrificing valuable floor space! Step outside to the covered patio and deck overlooking the adjoining greenbelt, providing an inviting setting for morning coffee, outdoor dining or simply unwinding at the end of the day. Additional highlights include an oversized two-car garage, sprinkler system and architectural shingle roof replaced in 2022. Emerald Park residents enjoy community amenities including a swimming pool and clubhouse. Located in Northwest ISD with convenient access to shopping, dining and major commuting routes. A wonderful opportunity to enjoy single-story living, adaptable spaces and a backyard greenbelt setting!

10909 Hawks Landing Rd, Fort Worth

Start Your Search

Listings provided by North Texas Real Estate Information Systems (NTREIS). Listing data has been deemed reliable but is not guaranteed to be accurate by the MLS.

Last updated:

How much is your home worth?

Get instant property value now!