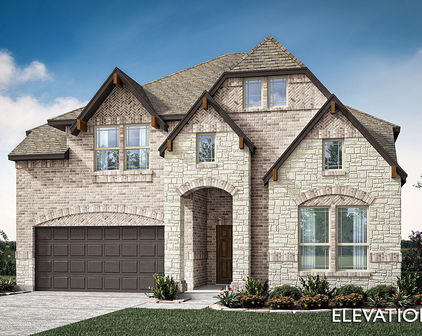
Fort Worth Homes with Club House Community features

Fort Worth Homes with Club House Community features

Fort Worth, Texas, is a vibrant city known for its rich history, diverse culture, and strong sense of community. Located in the heart of the Lone Star State, Fort Worth offers a unique blend of modern amenities and old-world charm.

With a population of over 900,000, Fort Worth is the fifth-largest city in Texas and continues to attract residents from all walks of life. The city is known for its thriving arts scene, with world-class museums like the Kimbell Art Museum and the Modern Art Museum of Fort Worth. The Fort Worth Stockyards is another popular attraction, showcasing the city's cowboy roots with daily cattle drives and rodeos.

When it comes to real estate, Fort Worth offers a range of options to suit different lifestyles and preferences. For those seeking a sense of community and access to shared amenities, homes with a clubhouse community feature are an excellent choice. These communities often provide residents with access to a clubhouse, which serves as a central hub for socializing, fitness activities, and recreational facilities.

Living in a clubhouse community offers numerous advantages. Residents can enjoy amenities like swimming pools, fitness centers, tennis courts, and more, all within the comfort of their own neighborhood. Additionally, the clubhouse serves as a gathering place for community events, fostering a sense of belonging and camaraderie among neighbors.

Whether you're looking for a cozy townhouse or a spacious single-family home, Fort Worth's real estate market has something for everyone. With its unique blend of history, culture, and community, Fort Worth continues to be a desirable place to call home.

Newest Fort Worth Homes with Club House Community features

$550,000
4 Beds 3 Baths 21350949 MLS
Welcome to this spacious 4-bedroom home in the Heritage community! Major updates include a complete Lennox 18-SEER, high-efficiency, two-stage HVAC system installed in 2024—an investment of about $30,000. A Navien tankless water heater was added in 2022, and the roof was installed in 2020. Inside, 3,440 square feet offers plenty of room to live, work, and relax. A soaring entry foyer opens to the second floor, creating an impressive sense of space with tall ceilings from the moment you enter. The main floor includes a private office, formal dining room, and impressive two-story living room filled with natural light and anchored by a tall stone fireplace. The kitchen features granite counters, an island, double ovens, stainless steel appliances, and plenty of cabinet space. The downstairs primary suite features two separate closets and a spacious bath with two vanities, soaking tub, and separate shower with dual shower heads. Upstairs are three additional bedrooms, a game room, and a media room currently used as a home gym. The backyard is a true highlight! An extended stamped and colored concrete patio is covered by a large pergola with electricity, lighting, and custom mosquito netting, creating a great space to relax or entertain. Beyond the patio is a large grassy yard, recently stained fence, added landscaping for future privacy, and an additional concrete area for a firepit, seating, or outdoor games. Additional updates include a fully repainted interior, new light fixtures and ceiling fans, three replaced toilets, a quiet garage door opener added in 2025, and a professionally swept and cleaned fireplace in 2026. Heritage offers seven community pools, a water playground, walking trails, parks, and more than 200 acres of green space. Located in Keller ISD with schools within walking distance. This home combines flexible living space, valuable updates, and standout outdoor living. A complete list of updates is available upon request.

9028 Steiner St, Fort Worth

$318,900
3 Beds 2 Baths 21351756 MLS
Beautiful thoughtfully designed Move-in Ready Haslet, Texas Home on premium corner lot in the heart of the Metroplex and the Master Planned Community of Sendera Ranch in the highly rated Northwest ISD!! Whether you are an investor looking for cash flow or a buyer seeking a great clean Move-in-Ready home in a prime location, this property delivers! Spotless and thoughtfully designed for everyday living and effortless entertaining with stylish finishes and neutral colors throughout. The home seamlessly flows from the spacious living area, to the dining and kitchen, creating a space where family and friends can gather. The easy care wood-look floors flow thru the entry, main living areas, hall and wet areas. The large eat-in Kitchen is located at the heart of the home with Quartz countertops, tiled backsplash, seating Island, an abundance of soft gray cabinets, stainless steel appliances, under mount sink, gas range, built-in microwave, dishwasher and big walk-in pantry. Nice split Bedroom arrangement with a dedicated laundry room, drip dry rod and handy storage shelves. The large primary suite is located at the rear of the home with two sink quartz topped vanity, over sized shower, linen closet and double racked walk-in closet. Wide covered front sitting porch, large 14 x 7 covered back patio, sprinkler system, and tall stone and wood fenced backyard, providing ample space and privacy for outdoor activities. Nearby neighborhood elementary and middle school with numerous neighborhood amenities including four resort-style pools, splash pad, playgrounds, parks, walking paths and fishing pond, allowing residents to enjoy the outdoors with activities throughout the year. This convenient location ensures access to Fort Worth's Alliance area with near by shopping, dining, recreational, medical and major highways, including Buc-ee's, Fort Worth's Tanger Outlets and Texas Motor Speedway. Schedule your Tour to see this lovely home today!

14853 Holster Trl, Fort Worth

$265,000
3 Beds 2 Baths 21348128 MLS
Beautifully refreshed and updated. Bright, open floor plan is move-in ready! All you need to do is step inside and make yourself at home. The kitchen offers updated stainless steel appliances and includes the refrigerator. There's plenty of cabinet and counter space, plus a walk-in pantry and laundry room. The home has fresh paint and NO CARPET. Enjoy the ease of low maintenance, luxury vinyl plank floors throughout. The primary suite is spacious with remodeled ensuite bath and walk-in closet. There are two additional bedrooms and an updated secondary bath. Step out to the backyard where there's lots of room for play, pets, gardening, and backyard cookouts. Other home updates include: HVAC, water heater, exterior paint, replaced low-e window panes & sprinkler system. Roof replaced in 2023. Harriet Creek Ranch has beautiful mature trees and residents enjoy sparkling community pools & playgrounds. Harriet Creek Ranch Park, a 32-acre City of Fort Worth park with playground, picnic tables & walking trails, is also located within the community. Elementary students can walk or ride their bikes to Clara Love. Northwest Stadium, Northwest High School & Pike Middle School are located less than 2 miles from the home. Prime location offers quick access to TX-114, I35-W, FM156 & Hwy287. Easy access to Texas Motor Speedway, Tanger Outlets, Buc-ees, Starbucks, plus lots of additional shopping and dining is nearby in Alliance, Presidio, Justin, Roanoke, & Southlake. DFW airport is about 20 miles to the west, and an H-E-B grocery store is about 15-20 minutes away.

1952 Copper Mountain Dr, Fort Worth

Start Your Search

Listings provided by North Texas Real Estate Information Systems (NTREIS). Listing data has been deemed reliable but is not guaranteed to be accurate by the MLS.

Last updated: