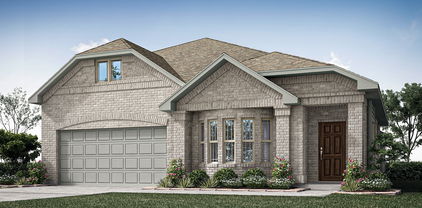
Alvarado Homes with Playground Community features

Alvarado Homes with Playground Community features

Welcome to Alvarado, Texas – a charming city nestled in Johnson County that perfectly blends small-town charm with modern conveniences. Just a short drive from the bustling city of Fort Worth, Alvarado offers a serene escape while still providing easy access to urban amenities. Known for its friendly community and rich history, Alvarado boasts a variety of local shops, parks, and restaurants that cater to every taste.

For families seeking a vibrant community with ample recreational opportunities, the Homes with Playground community in Alvarado is a perfect choice. This delightful neighborhood is designed with families in mind, featuring beautifully crafted homes that offer both comfort and style. One of the standout features is the community playground, where children can play, explore, and make lifelong friends in a safe and welcoming environment.

Imagine weekend afternoons spent at the playground, watching your kids climb, swing, and laugh, while you connect with neighbors and enjoy the fresh Texas air. The Homes with Playground community also includes walking trails, picnic areas, and green spaces, making it easy for families to enjoy outdoor activities together.

With its strong sense of community and family-friendly atmosphere, Alvarado is not just a place to live; it’s a place to thrive. Whether you’re looking to settle down or invest in a growing area, this charming city has everything you need to create lasting memories. Come discover the warmth and allure of Alvarado, where your dream home awaits!

Newest Alvarado Homes with Playground Community features

1032 Nighthawk Trl, Alvarado
$384,990
4 Beds ⋅ 3 Baths ⋅ 21410737 MLS
NEW! NEVER LIVED IN. Estimated completion November 2026. A game room, bedroom, and full bath give the upstairs of this Willow II its own purpose, creating a separate setting for games, overnight stays, or a change of scenery. Bloomfield Homes' two-story design offers 4 bedrooms, 3 full baths, a study, and a 2-car garage in Eagle Glen. Downstairs, the layout opens into a long stretch of connected living space, with the kitchen, breakfast area, and family room sharing an easy flow. The island keeps prep space at the center of the conversation, while upgraded quartz counters bring a crisp finish to the kitchen. A pantry keeps ingredients close, and the microwave and dishwasher support the daily routine. Wood-look flooring adds continuity to the interior without competing with the open layout. At the back of the home, the family room gets a window seat and a door to the covered patio. The primary suite also sits toward the rear, with its own access to the patio and a bath featuring dual sinks, a shower, linen storage, and a walk-in closet. Across the hall, 2 secondary bedrooms share another full bath, keeping the downstairs sleeping spaces grouped together. The front study has double doors that define a room for work, reading, or creative projects, while the foyer includes a plant shelf for a personal touch. Laundry sits near the garage entry, and storage beneath the stairs makes use of space that can otherwise go overlooked. An upgraded 8' front door and exterior lighting give the arrival presence, with landscaping, a sprinkler system, and rain gutters completing the outdoor details. Contact Bloomfield Homes or visit the Eagle Glen model to learn more about this Willow II today!

1032 Nighthawk Trl, Alvarado

905 Ironwood Dr, Alvarado
$306,900
3 Beds ⋅ 2 Baths ⋅ 21395930 MLS
The Champlain floor plan at Lone Oak offers the perfect blend of style, functionality, and single-story convenience. Designed with today's homebuyers in mind, this thoughtfully crafted layout combines open-concept living spaces with private retreats, creating a home that feels both spacious and comfortable from the moment you walk through the door. Just off the entry, a private study provides a dedicated space for working from home, managing daily tasks, pursuing hobbies, or creating a quiet reading room. Beyond the foyer, the home opens into an inviting living area where the kitchen, dining space, and great room come together seamlessly. A large center island, walk-in pantry, and ample counter space make the kitchen the heart of the home, while the adjacent dining area and great room create an ideal setting for entertaining guests or enjoying everyday moments. The covered patio extends your living space outdoors, offering a comfortable place to relax, dine, or gather with friends and neighbors. Tucked away at the back of the home, the private owner's suite serves as a peaceful retreat featuring a spacious walk-in closet and a well-appointed bath designed for comfort and convenience. Home includes the Prelude Plus Cool package with white cabinetry! Perfectly positioned in Alvarado, Lone Oak offers everyday convenience close to shopping, dining, and quality schools, with easy access to downtown Fort Worth. Natural beauty and modern living meet at this community, which is full of open green spaces, scenic ponds, and plenty of trails that invite residents to slow down and enjoy the outdoors. Planned amenities set the tone for a resort-style lifestyle—whether it’s cooling off in the sparkling pool, enjoying a casual game on the sports fields, or unwinding at the contemporary amenity center. Est. November completion!

905 Ironwood Dr, Alvarado

Start Your Search

Listings provided by North Texas Real Estate Information Systems (NTREIS). Listing data has been deemed reliable but is not guaranteed to be accurate by the MLS.

Last updated:

How much is your home worth?

Get instant property value now!