Refine Search
Sort by
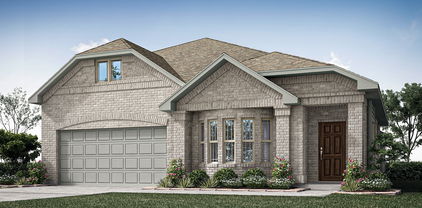
1036 Nighthawk Trl, Alvarado
$427,980
5 Beds ⋅ 3 Baths ⋅ 21438563 MLS
NEW! NEVER LIVED IN. Estimated completion February 2027. Built-in dining seating brings personality to the Redbud II by Bloomfield Homes, a two-story design with 5 bedrooms, 3 full baths, and a 2-car garage in Eagle Glen. The open kitchen, dining area, and family room form one connected gathering space, with the island positioned to keep conversation going during meal prep. An L-shaped built-in seat defines the dining area without closing it off from the family room. A pantry keeps kitchen essentials close, and laminate wood flooring adds another design detail. The primary suite is set at the rear of the first floor, away from the front bedrooms. Its private bath features a double-sink vanity, a shower, and a walk-in closet. 3 additional bedrooms occupy separate areas of the main level, with a full bath near the front hall. The layout changes pace on the second floor, where a spacious game room sits beside bedroom 5 and another full bath. Movie nights, projects, or a second sitting area can have a space of their own. Storage is thoughtfully placed, including linen closets, a coat closet, and a dedicated laundry room near the garage entry. A built-in seat by the laundry offers a convenient landing spot for everyday items. The 8-foot front door and upgraded exterior lighting make an impression on arrival, while a covered rear patio extends the living space outdoors. An oversized homesite, landscaping, sprinkler system, and gutters round out the exterior. Visit Bloomfield Homes’ Eagle Glen model to learn more about the Redbud II today! *Photos are a representation of finished product. Materials will vary.*

1036 Nighthawk Trl, Alvarado

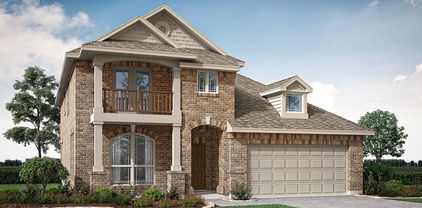
218 Navajo Trl, Alvarado
$454,050
4 Beds ⋅ 3 Baths ⋅ 21438539 MLS
NEW! NEVER LIVED IN. Estimated completion February 2027. A second bedroom suite gives Bloomfield Homes’ Caraway an extra layer of flexibility, with 4 bedrooms, 3 full baths, and a 2-car garage arranged on one level in Sunset Ridge. The front suite has its own bath and walk-in closet, while 2 additional bedrooms share a full bath across the foyer. The primary suite occupies the rear of the home, creating separation between the bedrooms and shared spaces. Its bath offers separate vanities, a garden tub, and a separate shower, with a generous walk-in closet that connects directly to the laundry room. That shortcut makes everyday routines a little easier. The family room takes center stage with a brick fireplace extending to the ceiling and a hearth that gives the feature added presence. Wood-look flooring adds another design detail, and the open kitchen keeps conversation connected across the island. Quartz countertops and undercabinet lighting bring a polished finish to the workspace, with a pantry providing room to keep essentials organized. The breakfast area sits beside the kitchen and opens to the covered rear patio, extending the gathering space beyond the family room. A dedicated laundry room and a covered front entry add practical touches to the layout, while upgraded exterior lighting gives the home definition after dark. Landscaping and a sprinkler system complete the outdoor setting. With a private suite near the entry and the primary bedroom at the back, this Caraway makes thoughtful use of its one-story design. Visit Bloomfield Homes’ Sunset Ridge model to explore the Caraway today! *Photos are a representation of finished product. Materials will vary.*

218 Navajo Trl, Alvarado

202 Cherokee Trl, Alvarado
$259,900
4 Beds ⋅ 2 Baths ⋅ 21435904 MLS
Updated from top to bottom, this Alvarado home pairs a fresh interior with thoughtful improvements inside and out. Luxury vinyl flooring with noise-reducing underlayment extends through the main living areas and bathrooms, while the bedrooms feature new multicolored carpet. Fresh premium eggshell paint, new satin-finished trim and baseboards, six-panel interior doors with new hardware, recessed lighting, updated fixtures, tamper-resistant outlets, switches, and new smoke detectors complete the interior refresh. The kitchen features freshly painted cabinetry with new hardware, quartz countertops, a black stainless steel sink, and all-new built-in appliances, including a built-in microwave. The living room is anchored by a custom entertainment wall with an electric fireplace and space for a mounted TV. A dedicated office or flex room adds versatility, while the primary suite includes a walk-in closet and a fully renovated bath with custom quartz counters, new cabinetry, a makeup vanity, dual sinks, and a custom-width walk-in shower with floor-to-ceiling tile and a glass door. The secondary bath has also been updated with new plumbing and electrical fixtures. Major improvements include new PEX water-supply plumbing from the incoming main line to every fixture, sewer-camera inspection of the drain lines, replacement of two sections of the main drain line, and completed foundation repairs with a lifetime warranty; warranty terms and transferability to be verified. Outside, enjoy a fenced yard, refreshed landscaping with new mulch and decorative rock, a new exterior gate, a covered patio and an attached two-car garage. Nearby recreation includes Alvarado Park Lake for fishing and boating, plus Parkway Park with playgrounds, pavilions, a trail, tennis court, skate ramp, grills, and picnic areas. Downtown Alvarado adds local dining, shopping, and community events, with convenient access to US-67 and I-35W.

202 Cherokee Trl, Alvarado

117 Cimmaron Ct, Alvarado
$369,000
4 Beds ⋅ 3 Baths ⋅ 21432469 MLS
Professional photos coming soon. Modern Comfort Meets Community Charm with NO HOA! This 4 bedroom 3 full bathroom home has amazing curb appeal with a custom made garage door. Walk through the gorgeous brick and stone entryway to find a beautiful open floor plan. You'll instantly notice the upgraded light fixtures. The first floor features an office, a spacious kitchen with granite countertops, convection oven, built-in microwave, walk-in pantry, granite island-breakfast bar and is open to the dining area and large living room. An oversized primary suite with a sitting area, two secondary bedrooms, a full bathroom and a laundry room. The second floor has a game room area, a full bathroom and an additional bedroom. The large backyard with a wood fence is perfect for entertaining friends and family or just letting the kids play. Conveniently located near schools and just minutes away from I-35W and Highway 67. Special financing available. Qualified buyers may be eligible for $0 down with no monthly mortgage insurance. Contact listing agent for details.

117 Cimmaron Ct, Alvarado

2185 Sugar Button Ln, Alvarado
$529,500
3 Beds ⋅ 2 Baths ⋅ 21419099 MLS
Your own private backyard paradise awaits! This beautiful 3-bedroom, 2-bath home with a dedicated office sits on a spacious 1-acre lot and offers the perfect combination of comfort, style, and outdoor entertaining! Step inside to discover a bright, inviting open-concept floor plan featuring a gorgeous kitchen with an oversized island, beautiful cabinetry, and plenty of room to gather with family and friends. The spacious living area features a stunning stone fireplace, creating a warm and welcoming atmosphere. Escape to your very own resort-style oasis featuring a sparkling saltwater swimming pool, an expansive covered pergola perfect for entertaining, and beautifully landscaped outdoor spaces. The property also features a 16×24 storage shed, providing an impressive 384 square feet of additional space for lawn equipment, tools, hobbies, or extra storage. Enjoy the space and privacy of country living while having your own backyard retreat just steps from your door.

2185 Sugar Button Ln, Alvarado

413 Lakeview Dr, Alvarado
$299,999
4 Beds ⋅ 2 Baths ⋅ 21415427 MLS
Room to spread out, a backyard made for gathering, and NO HOA—there’s plenty to love about 413 Lakeview Dr in Alvarado. This Bloomfield Cypress plan offers 4 bedrooms, 2 baths, and a separate office, with a spacious open layout that makes everyday living and hosting friends feel easy. Out back, the extended covered patio has room for grilling, outdoor dinners, and catching up long after the food is gone. A beautiful storage shed keeps outdoor essentials tucked away, while the extended garage gives you extra space for parking, storage, or projects. Enjoy the neighborhood walking trails and a pond where you can spend an afternoon fishing—all without HOA dues. A recent inspection reported no issues, and the sellers are ready for their next chapter. With an acceptable offer, they’re willing to contribute toward the buyer’s closing costs, giving you a little more breathing room as you settle into your new home.

413 Lakeview Dr, Alvarado

1140 Nighthawk Trl, Alvarado
$330,000
4 Beds ⋅ 2 Baths ⋅ 21412547 MLS
Welcome to this inviting, modern home in Alvarado, Texas! Built in 2020, this thoughtfully designed property offers 4 bedrooms, 2 full bathrooms, and a convenient 2-car garage. The well-appointed kitchen features granite countertops, adding a stylish touch while providing a practical space for everyday cooking and entertaining. The functional floor plan offers comfortable living spaces suited to a variety of lifestyles, whether you're a first-time homebuyer, looking to downsize, or searching for a home with room to grow. With its newer construction, desirable features, and attached two-car garage, this property offers a wonderful opportunity to enjoy comfortable living in a growing North Texas community. Located in Alvarado, residents can enjoy a small-town atmosphere while maintaining access to shopping, dining, schools, and employment opportunities throughout the surrounding Johnson County and greater DFW area.

1140 Nighthawk Trl, Alvarado

1032 Nighthawk Trl, Alvarado
$384,990
4 Beds ⋅ 3 Baths ⋅ 21410737 MLS
NEW! NEVER LIVED IN. Estimated completion November 2026. A game room, bedroom, and full bath give the upstairs of this Willow II its own purpose, creating a separate setting for games, overnight stays, or a change of scenery. Bloomfield Homes' two-story design offers 4 bedrooms, 3 full baths, a study, and a 2-car garage in Eagle Glen. Downstairs, the layout opens into a long stretch of connected living space, with the kitchen, breakfast area, and family room sharing an easy flow. The island keeps prep space at the center of the conversation, while upgraded quartz counters bring a crisp finish to the kitchen. A pantry keeps ingredients close, and the microwave and dishwasher support the daily routine. Wood-look flooring adds continuity to the interior without competing with the open layout. At the back of the home, the family room gets a window seat and a door to the covered patio. The primary suite also sits toward the rear, with its own access to the patio and a bath featuring dual sinks, a shower, linen storage, and a walk-in closet. Across the hall, 2 secondary bedrooms share another full bath, keeping the downstairs sleeping spaces grouped together. The front study has double doors that define a room for work, reading, or creative projects, while the foyer includes a plant shelf for a personal touch. Laundry sits near the garage entry, and storage beneath the stairs makes use of space that can otherwise go overlooked. An upgraded 8' front door and exterior lighting give the arrival presence, with landscaping, a sprinkler system, and rain gutters completing the outdoor details. Contact Bloomfield Homes or visit the Eagle Glen model to learn more about this Willow II today!

1032 Nighthawk Trl, Alvarado

219 Seminole Trl, Alvarado
$424,990
4 Beds ⋅ 3 Baths ⋅ 21408338 MLS
NEW! NEVER LIVED IN. Estimated completion November 2026. Bloomfield Homes’ Caraway brings 4 bedrooms, 3 full baths, and a 2-car garage together in a one-story design at 219 Seminole Trail. Two suites. Plenty of room to gather. A secondary bedroom with its own ensuite adds a distinct retreat near the front, while the primary suite occupies the rear with a window seat and a generous walk-in closet. Its bath pairs separate vanities and quartz counters with a garden tub, separate shower, and linen storage. A door from the primary closet into the laundry room makes the layout especially useful, and added base cabinets give that space a place to tuck away everyday supplies. The other two bedrooms share a full bath; the fourth bedroom replaces the plan’s formal dining room. At the center, the kitchen, breakfast area, and family room connect in an open sweep, with upgraded wood-look laminate flooring tying the shared spaces together. Quartz kitchen counters, an island, and under-cabinet lighting bring polish to the prep area, while a walk-in pantry keeps storage close. A gas range and microwave complete the cooking setup. The family room delivers the drama: a floor-to-ceiling stone gas fireplace with a cedar mantel and raised hearth. Upgraded interior lighting carries the attention to detail throughout. Step outside to a covered patio and a landscaped interior lot finished with a wood fence and sprinkler system. Brick and stone, an 8' front door, a covered front porch, and upgraded exterior lighting give the arrival its own presence. Visit Bloomfield Homes’ Sunset Ridge model to learn more about the Caraway floorplan today!

219 Seminole Trl, Alvarado

218 Seminole Trl, Alvarado
$404,990
3 Beds ⋅ 2 Baths ⋅ 21408262 MLS
NEW! NEVER LIVED IN. Estimated completion November 2026. Bloomfield Homes’ Carolina offers 3 bedrooms, 2 full baths, and a 2-car garage in a one-story layout with a study and enclosed media room. A distinctive rotunda foyer sets the tone, opening to a study while the media room takes the place of formal dining. The kitchen brings everyone back together around an island, with upgraded quartz counters, under-cabinet lighting, a walk-in pantry, gas range, and microwave. The breakfast area connects to the family room, where a floor-to-ceiling stone gas fireplace and oak mantel give the gathering space a substantial focal point. Wood-look laminate flooring carries through the shared areas, with tile and carpet elsewhere. At the rear, the primary suite pairs a walk-in closet with a bath finished in granite, dual sinks, a garden tub, and a separate shower. Two secondary bedrooms share another full bath with granite counters, and the laundry room sits near the bedroom hall and garage entry. Take the gathering outside to the extended covered patio, with a wood fence enclosing the landscaped interior lot. Out front, a covered porch, upgraded 8' entry door, brick exterior, cedar garage door, and exterior lighting create a welcoming arrival, with gutters adding a practical finish. Sunset Ridge’s community trails offer another way to enjoy the outdoors, with Alvarado Park Lake among the nearby attractions. Visit Bloomfield Homes’ Sunset Ridge model to explore the Carolina and learn more about 218 Seminole Trail today!

218 Seminole Trl, Alvarado

228 Chambers Creek Trl, Alvarado
$665,000
3 Beds ⋅ 2 Baths ⋅ 21397270 MLS
RARE OPPORTUNITY, THIS HOME QUALIFIES FOR AN ASSUMABLE LOAN OPTION IN THE 3'S. CALL TO LEARN MORE. NO HOA, NO CITY TAXES, 2 FULLY FENCED ACRES, SALTWATER POOL, HORSE FACILITIES, PRIVATE WATER WELL! Beautiful custom home offering the perfect combination of upscale finishes and Texas country living. A SECURE GATED ENTRANCE and sweeping drive lead to this 3-bedroom, 2-bath home with an OVERSIZED 3-CAR GARAGE. Step through the custom GLASS & IRON FRONT DOOR into a bright open floor plan with SOARING VAULTED CEILINGS, exposed WOOD BEAMS and a striking fireplace with custom millwork. The CHEF-INSPIRED KITCHEN features an oversized island, commercial-style GAS RANGE, custom WOOD VENT HOOD, extensive cabinetry, generous counter space and a BUILT-IN COFFEE BAR. Large windows fill the living and dining areas with natural light while capturing views of the pool and acreage. The primary suite offers dual vanities, an oversized walk-in shower, abundant cabinetry and a LARGE CUSTOM CLOSET with built-ins. Outside, enjoy an EXPANSIVE COVERED PATIO overlooking the SALTWATER POOL with generous lounging space. The entire 2-acre property is FULLY FENCED and includes a HORSE BARN with room for animals, trailers, RVs, boats and equipment. The PRIVATE WATER WELL serves the home and property, making it easy to maintain the beautiful grounds. Oversized garage includes convenient PASS-THROUGH ACCESS to the backyard. A rare blend of a CUSTOM HOME, POOL, ACREAGE and country functionality!

228 Chambers Creek Trl, Alvarado

222 Shawnee Trl, Alvarado
$414,000
4 Beds ⋅ 4 Baths ⋅ 21389855 MLS
Welcome to unparalleled elegance at Sunset Ridge! SELLER IS OFFERING TO PAY $5000 IN CONCESSIONS. The Magnolia by Bloomfield is an architectural masterpiece offering the perfect blend of supreme comfort and refined sophistication. Situated on a serene interior lot, this home captivates from the street with its distinctive all-brick facade, exquisite brick detailing, stone-edged flower beds, and lush fresh sod. Step through the grand 8-foot front door and into a beautifully tiled extended entry that instantly sets a tone of luxury. Designed to impress, the expansive floor plan greets you with a bright Formal Dining Room and a private Study enclosed by elegant Double French Doors—creating a polished and highly functional first impression. The heart of the home gleams with Granite countertops throughout and features a chef’s dream kitchen equipped with energy-efficient gas stainless steel appliances. When it's time to relax, retreat to the luxurious first-floor Primary Suite, boasting a massive walk-in closet and an en suite with separate vanities for the ultimate spa-like experience. Heading upstairs, you will find three additional spacious bedrooms surrounding a highly versatile Game Room. This incredible upper-level living space opens directly to a charming front balcony, adding unmatched functionality and a breeze of fresh air to your daily routine. Your outdoor living is truly exceptional! Enjoy your morning coffee on the covered front porch, take in neighborhood views from the second-floor balcony, or host unforgettable gatherings on the covered back patio. Complete with a convenient downstairs powder bath, a tankless water heater, and a prime location just steps from the scenic community trail system, this home is thoughtfully designed to exceed your every expectation. Don't miss your chance to claim this spectacular lifestyle!

222 Shawnee Trl, Alvarado

905 Ironwood Dr, Alvarado
$306,900
3 Beds ⋅ 2 Baths ⋅ 21395930 MLS
The Champlain floor plan at Lone Oak offers the perfect blend of style, functionality, and single-story convenience. Designed with today's homebuyers in mind, this thoughtfully crafted layout combines open-concept living spaces with private retreats, creating a home that feels both spacious and comfortable from the moment you walk through the door. Just off the entry, a private study provides a dedicated space for working from home, managing daily tasks, pursuing hobbies, or creating a quiet reading room. Beyond the foyer, the home opens into an inviting living area where the kitchen, dining space, and great room come together seamlessly. A large center island, walk-in pantry, and ample counter space make the kitchen the heart of the home, while the adjacent dining area and great room create an ideal setting for entertaining guests or enjoying everyday moments. The covered patio extends your living space outdoors, offering a comfortable place to relax, dine, or gather with friends and neighbors. Tucked away at the back of the home, the private owner's suite serves as a peaceful retreat featuring a spacious walk-in closet and a well-appointed bath designed for comfort and convenience. Home includes the Prelude Plus Cool package with white cabinetry! Perfectly positioned in Alvarado, Lone Oak offers everyday convenience close to shopping, dining, and quality schools, with easy access to downtown Fort Worth. Natural beauty and modern living meet at this community, which is full of open green spaces, scenic ponds, and plenty of trails that invite residents to slow down and enjoy the outdoors. Planned amenities set the tone for a resort-style lifestyle—whether it’s cooling off in the sparkling pool, enjoying a casual game on the sports fields, or unwinding at the contemporary amenity center. Est. November completion!

905 Ironwood Dr, Alvarado

124 Alvarado Oak Dr, Alvarado
$499,900
3 Beds ⋅ 3 Baths ⋅ 21379629 MLS
Attention! Price Improvement! Have you been Searching for an Incredible Home, in an Established Neighborhood, on an Oversized Corner Lot with an Abundance of Large Oak Trees, with a Large Backyard and a Workshop with Guest Quarters and be Minutes from Everywhere? Well Your Search is Over! This Amazing Property is situated on 1.75 acres outside the City Limits. Nearly Everything has been Updated through the Years. 3 Bedrooms, 2.5 Bathrooms, Large Living Area with Wood Burning Fireplace, Updated Kitchen includes Soft Close Drawers, Fresh Paint, New Microwave and Subway Tile, Large Walk in Pantry and Storage Closet Under Stairs. Beautiful Updates Throughout the Home. Outside, a Wrap Around Porch, Circle Driveway for Plenty of Parking, Property Surrounded by Trees, A Semi-Private Gazebo for Entertaining, a Tree House, Vinyl Fencing, New Drought Resistant Sod that has been Meticulously Maintained, 40x50 Workshop with Guest Quarters which includes 2 Bedrooms, Fully Updated Bathroom and a Flex Office or Living Area, plus Workshop is insulated for those Year Round Projects and a TPO Roof installed in 2024, 2-12X12 Rollup Doors and a 20X40 Covered Carport. The Workshop has an Extra Long driveway with a Separate Entrance. If you need More Room, there is a 16X22 Storage Shed. In addition to all the Parking, there is a Detached Oversized 2 Car Garage. This Property has it All! Plus Plenty of Space for your Garden on Sandy Soil and an Area Chickens! Make your Appointment Now!

124 Alvarado Oak Dr, Alvarado

403 Lakeview Dr, Alvarado
$345,000
4 Beds ⋅ 2 Baths ⋅ 21360599 MLS
Welcome to this immaculate home featuring 4-bedrooms, 2 full bathrooms & a dedicated home office as you enter through the stunning front door. This beautiful home offers a light and bright open-concept floor plan that is perfect for both everyday living and entertaining. The versatile office features French doors and would make a great 2nd living, play or workout room. The spacious kitchen features generous granite countertops, stainless steel appliances, rich wood cabinetry, a butler's pantry and a large granite island with seating overlooking the inviting family room including walls of windows for lots of natural light. The spacious family room flows seamlessly into the dining area & kitchen. The dining area boasts upgraded lighting and accent walls. Three additional bedrooms provide plenty of room for family, guests, or hobbies. Enjoy easy-maintenance flooring, modern finishes, and abundant natural light throughout the home. Step outside to a manicured fenced backyard with space for pets, play, gardening, or outdoor gatherings. No HOA!! — This community offers walking-riding trails & a stocked fishing pond that invites families who want low-maintenance living with outdoor recreation right outside your door. This thoughtfully designed living space is in a convenient location close to schools, shopping, and major highways.

403 Lakeview Dr, Alvarado

1012 Snowy Owl Dr, Alvarado
$444,990
4 Beds ⋅ 3 Baths ⋅ 21359893 MLS
BRAND NEW! NEVER LIVED IN! Expected closing November 2026. This Violet II by Bloomfield Homes offers 4 bedrooms, 3 bathrooms, game room, and media room. Situated in the desirable Eagle Glen community, this beautifully designed home showcases an open-concept layout with thoughtful upgrades throughout, featuring a Deluxe Kitchen with under cabinet lighting, ample cabinetry, and a functional layout that flows seamlessly into the spacious family room highlighted by a dramatic floor-to-ceiling stone fireplace, creating the perfect setting for both everyday living and entertaining. The thoughtfully designed floorplan offers generous living space with a dedicated game room and media room, providing endless possibilities for relaxation, movie nights, and hosting guests. Additional highlights include a covered patio for outdoor enjoyment, an impressive 8' front door, rain gutters, and a spacious 2-car garage, all situated on a desirable interior lot. Enhanced by beautiful curb appeal and quality craftsmanship throughout, this home is the perfect blend of style, comfort, and functionality. Visit Bloomfield Homes today at Eagle Glen to tour this gorgeous Violet II.

1012 Snowy Owl Dr, Alvarado

1009 Raptor Rd, Alvarado
$399,990
5 Beds ⋅ 3 Baths ⋅ 21334350 MLS
MODEL HOME FOR SALE! Designed to showcase Bloomfield Homes' modern floor plan, the Redbud II, this two-story home reveals upgraded materials and custom finishes throughout the open-concept living space, 5 bedrooms and 3 baths. This move-in-ready model comes fully upgraded and professionally designed, no cookie-cutter finishes here! All but one bedroom and bathroom are on the first floor, led by a primary suite tucked privately away from the secondary bedrooms with a walk-in closet and an ensuite bath featuring an oversized walk-in shower. 2 more bedrooms, a full bath, and the laundry room complete the main level, plus a mud bench right off the garage entry for quick shoe and bag drop-off. The kitchen steals the show with a full wall of flush flat-panel cabinetry, a mosaic tile backsplash, and an oversized island opening to the living and dining space, all framed by striking window placements that flood the home with natural light. A spacious game room joins Bedroom 4 and Bath 3 upstairs, ideal for guests, a teen retreat, or a private home office setup. As Eagle Glen's former model home, it's loaded with designer extras included in the sale: custom painted accent walls, coordinated window treatments, and built-in bench seating with custom cushions already in place. Curated finishes carry the theme like RevWood flooring in the common areas and on-trend blonde stained cabinetry with long pull hardware. Outside, professionally maintained landscaping and garden beds are elevated with accent uplighting, plus a fully bricked front porch ready for your seasonal decor and a covered back patio for shady hangouts. Buyers also get all-gas cooking on stainless steel appliances, as well as a side-by-side fridge! Tour available during business hours, with our office located right next door for more information. Available to close 6-8 weeks after contract signing.

1009 Raptor Rd, Alvarado

628 Turtle Creek Park Trl, Alvarado
$304,500
4 Beds ⋅ 2 Baths ⋅ 21309166 MLS
Welcome to 628 Turtle Creek Park Trail in Alvarado TX. This beautifully maintained 4-bedroom, 2-bath home offering a spacious and inviting floorplan perfect for comfortable living. From the moment you arrive, the home’s great curb appeal sets the tone—clean lines, well-kept landscaping, and a welcoming exterior that truly stands out. Inside, you’ll find an open-concept layout with generous living spaces, a bright kitchen offering a generous island perfect for meal prep, casual dining, or gathering with friends and family, and thoughtfully designed rooms that provide flexibility for family, guests, or a home office. The primary suite offers a relaxing retreat, while the additional bedrooms are well-sized. Step outside to enjoy the extended back patio—ideal for outdoor dining, morning coffee, or weekend gatherings. Added planters create the perfect space for gardening enthusiasts. The backyard offers space to play, relax, or customize to your needs. This home blends comfort, functionality, and charm—ready for its next owner to love.

628 Turtle Creek Park Trl, Alvarado

984 Imperial Eagle Rd, Alvarado
$464,990
4 Beds ⋅ 4 Baths ⋅ 21328793 MLS
NEW! NEVER LIVED IN. Estimated Complete November 2026! Bloomfield Homes has built the Bayberry II, a two-story plan with 4 bedrooms, 3.5 baths, and a 2-car garage. The home sits on an interior lot, quietly set back from the through traffic. A custom 8' front door makes the first impression, and upgraded exterior lighting keeps the elevation looking sharp after dark. Inside, the family room is anchored by a stone fireplace that runs all the way to the ceiling, a real focal point for the main living space. The Deluxe Kitchen is built for real use, finished with under-cabinet lighting that keeps the counters bright, and window seats tucked throughout add storage and a place to sit. Out back, an extended covered patio gives you more room than the standard footprint — space for a full outdoor setup, not just a grill and a chair. A covered porch out front completes the indoor-outdoor flow, with gutters and an exterior lighting system rounding out the exterior. Plus the energy-efficient features standard in every Bloomfield Home! Come see the Bayberry II at Bloomfield's model in Eagle Glen.

984 Imperial Eagle Rd, Alvarado

317 Rock Sparrow Ln, Alvarado
$319,000
3 Beds ⋅ 2 Baths ⋅ 21315766 MLS
PRICED REDUCED!!! PRICED TO SELL!! Welcome home to this STUNNING and perfectly maintained 3-bedroom, 2-bath residence that truly shows like a model! Skip the builder wait and move into this like-new 2023 home with remaining builder warranty, mature landscaping, and private tree-lined backyard with NO REAR NEIGHBORS! Step inside to discover a bright, open-concept floor plan featuring stylish finishes, including a gorgeous gas cooktop, abundant natural light, and a layout designed for both everyday living and entertaining, and plenty of room in the back yard for your future pool and outdoor kitchen. Enjoy party lights and solar lights on the privacy fence, charming flower boxes, and a cozy fire pit that perfectly complements the peaceful setting. Whether you're sipping your morning coffee, gathering around the fire with family and friends, or simply taking in the tranquil view, you'll appreciate the added privacy and beautiful natural backdrop. If you're looking for a move-in-ready home that combines modern style, a desirable layout, and an exceptional outdoor living space, this is one you won't want to miss! Conveniently located near I-35 and Hwy 67 for easy commutes. Just minutes away from shopping, dining, schools and parks. Schedule your private showing today and see it for yourself - you will fall in LOVE!

317 Rock Sparrow Ln, Alvarado

216 Navajo Trl, Alvarado
$514,990
5 Beds ⋅ 4 Baths ⋅ 21314224 MLS
BRAND NEW! NEVER LIVED IN.! This Spring Cress II by Bloomfield Homes offers 5 bedrooms, 4 bathrooms, game room, media room, study, and formal dining. Situated in the desirable Sunset Ridge community, this beautifully designed home features a spacious open-concept layout with modern finishes throughout, highlighted by a stunning family room anchored by a dramatic floor-to-ceiling fireplace and enhanced by natural light, creating the perfect space for both everyday living and entertaining; the Deluxe Kitchen offers ample cabinetry and a functional layout that flows seamlessly into the main living areas, while thoughtfully designed living spaces include generously sized secondary bedrooms, a luxurious primary retreat, and versatile upstairs options including a game room and media room ideal for hosting guests or relaxing; quality craftsmanship and attention to detail are reflected throughout, with inviting outdoor living and strong curb appeal completing this exceptional home. Visit Bloomfield Homes today at Sunset Ridge to tour this gorgeous Spring Cress II.

216 Navajo Trl, Alvarado

215 Navajo Trl, Alvarado
$397,990
4 Beds ⋅ 3 Baths ⋅ 21314094 MLS
BRAND NEW & NEVER LIVED IN! Move-In Ready! This Rockcress by Bloomfield Homes offers 4 bedrooms, 3 bathrooms, and study. Situated in the desirable Sunset Ridge community, this beautifully designed home features an open-concept layout with stylish upgrades throughout, including a Kitchen with granite countertops and ample cabinetry that flows seamlessly into the family room highlighted by a stunning floor-to-ceiling tile fireplace with a modern oak mantel, perfect for both everyday living and entertaining; upgraded laminate flooring extends through the main areas of the home, complemented by upgraded carpet in the bedrooms and thoughtful finishes throughout, with a functional layout that includes a mud room with a built-in bench and hooks for added storage and convenience, along with generously sized secondary bedrooms and a spacious primary retreat, plus inviting outdoor living including a covered front porch and covered patio, all enhanced by strong curb appeal featuring enhanced exterior lighting on the brick exterior, gutters, and an impressive 8' front door. Visit Bloomfield Homes today at Sunset Ridge to tour this gorgeous Rockcress.

215 Navajo Trl, Alvarado

1048 Snowy Owl Dr, Alvarado
$364,990
3 Beds ⋅ 2 Baths ⋅ 21312967 MLS
BRAND NEW & NEVER LIVED IN! READY NOW. This Dogwood by Bloomfield Homes offers 3 bedrooms, 2 bathrooms, and study. Situated in the desirable Eagle Glen community, this stunning home showcases exceptional curb appeal with a gorgeous brick and stone exterior, a spacious covered front porch, gutters, and an impressive 8' front door, creating a warm and inviting first impression; inside, the open-concept layout is highlighted by beautiful laminate flooring extending through the main areas of the home and a spacious family room anchored by a dramatic floor-to-ceiling stone fireplace, perfect for both everyday living and entertaining, while the private study at the front of the home offers a functional workspace; the kitchen is designed with style and function in mind, featuring quartz countertops, under cabinet lighting, and ample cabinetry that flows seamlessly into the main living area, with upgraded tile finishes in the bathrooms and utility room adding a polished touch; the primary suite is tucked away at the back of the home for added privacy and features a spacious bedroom and large walk-in closet, complemented by well-sized secondary bedrooms, plus inviting outdoor living including a covered back patio, all enhanced by thoughtful upgrades and quality craftsmanship throughout. Visit Bloomfield Homes today at Eagle Glen to tour this gorgeous Dogwood.

1048 Snowy Owl Dr, Alvarado

1005 Snowy Owl Dr, Alvarado
$424,990
4 Beds ⋅ 3 Baths ⋅ 21312937 MLS
BRAND NEW! NEVER LIVED IN. Recently Completed! This Cypress II by Bloomfield Homes offers 4 bedrooms, 3 bathrooms, game room, and study. Situated in the desirable Eagle Glen community, this beautifully designed home showcases exceptional curb appeal with a stunning brick and stone exterior and an impressive 8' front door, leading into an open-concept layout filled with stylish upgrades throughout; the Deluxe Kitchen features upgraded quartz countertops, under cabinet lighting, and ample cabinetry that flows seamlessly into the spacious family room highlighted by a dramatic tile-to-ceiling fireplace, creating the perfect space for both everyday living and entertaining, while the private study is enclosed with elegant glass French doors for a functional work-from-home space; laminate flooring extends through the main areas of the home, complemented by thoughtful design elements such as charming window seats in the primary suite and modern finishes throughout, with generously sized secondary bedrooms and a versatile game room adding flexibility for any lifestyle, plus inviting outdoor living including a covered patio, all enhanced by rain gutters and strong curb appeal. Visit Bloomfield Homes today at Eagle Glen to tour this gorgeous Cypress II.

1005 Snowy Owl Dr, Alvarado

985 Imperial Eagle Rd, Alvarado
$384,990
4 Beds ⋅ 3 Baths ⋅ 21312907 MLS
BRAND NEW! NEVER LIVED IN! Quick Close Available. This Jasmine by Bloomfield Homes offers 4 bedrooms, 3 bathrooms, and study. Situated in the desirable Eagle Glen community, this stunning home showcases exceptional curb appeal with a beautiful brick and stone exterior and an impressive 8' front door, leading into an open-concept layout filled with luxurious upgrades throughout; the spacious family room is anchored by a dramatic floor-to-ceiling stone fireplace, creating a warm and inviting focal point ideal for both everyday living and entertaining, while the Deluxe Kitchen features upgraded granite countertops, upgraded kitchen lighting, accent tile details, and ample cabinetry that flows seamlessly into the main living areas; laminate flooring extends through all main areas of the home, complemented by upgraded carpet in all bedrooms and enhanced finishes throughout, with generously sized secondary bedrooms and a spacious primary retreat offering comfort and functionality; additional upgrades include exterior lighting, gutters, and a covered patio perfect for relaxing or entertaining outdoors, all designed with quality craftsmanship and modern style. Visit Bloomfield Homes today at Eagle Glen to tour this gorgeous Jasmine.

985 Imperial Eagle Rd, Alvarado

2417 N County Road 810, Alvarado
$375,000
5 Beds ⋅ 3 Baths ⋅ 21306319 MLS
Spacious single story home on 3.32 acres in Alvarado with room to spread out, work, entertain, and enjoy a peaceful country setting. This property offers over 3,300 square feet of living space with 5 bedrooms, 2 full bathrooms, one half bathroom, multiple living areas, and a flexible layout that provides plenty of room for everyday living. Inside, the home features an updated kitchen with a large center island, painted cabinetry, stone look countertops, tile backsplash, and open flow into the main living and dining areas. Several areas of the home include updated wood look flooring, while other spaces offer an opportunity for a buyer to add their own finishing touches. The oversized living areas, spacious bedrooms, and multiple flex spaces make the home easy to adapt for a variety of needs. Outside, the property offers a wide gravel drive, mature trees, open yard space, an attached garage, covered parking, a detached metal workshop with roll up doors, and an above ground pool that will convey with the sale. The acreage provides a great mix of usable open space and a wooded backdrop, creating a private setting with plenty of room for outdoor use, storage, hobbies, equipment, or future improvements. Located in Alvarado with convenient access to nearby highways, shopping, schools, and surrounding communities, this property is a great opportunity for buyers looking for space, square footage, acreage, and room to make it their own.

2417 N County Road 810, Alvarado

210 Comanche Trl, Alvarado
$416,990
4 Beds ⋅ 3 Baths ⋅ 21303172 MLS
NEW! NEVER LIVED IN. Ready NOW! Pull up to find a charming brick and stone façade complemented by exterior lighting and an elegant 8' front door, enhanced by a bay window off the front elevation that adds both character and curb appeal. This open-concept home boasts 4 bedrooms, 3 baths, and a Study thoughtfully placed near the Dining area for added versatility. Upon entry, a covered porch welcomes you into an expansive Family Room where a striking Tile-to-Ceiling Fireplace with a cedar mantel and gas starter serves as a stunning focal point, paired with stylish Laminate Wood flooring that flows throughout the main living areas. The heart of the home is a Deluxe Kitchen outfitted with all-gas stainless steel appliances, Level 5 exotic Quartz countertops, pot and pan drawers below the gas cooktop, and a generous buffet at the Breakfast Nook—all complemented by a sizable walk-in pantry and a large island that enhances both form and function. The Primary Suite downstairs offers a peaceful retreat with a walk-in closet, a garden tub, and a tiled shower, while upstairs, a versatile Game Room and private Guest Suite provide added flexibility. Set on a desirable interior lot, this home also features a Covered Patio with a gas drop for grilling, ideal for enjoying those warm Texas evenings. Granite and Quartz surfaces throughout and a tankless water heater round out the thoughtful upgrades in this stunning residence. This home is a statement of style and comfort—contact Bloomfield at Sunset Ridge!

210 Comanche Trl, Alvarado

Listings provided by North Texas Real Estate Information Systems (NTREIS). Listing data has been deemed reliable but is not guaranteed to be accurate by the MLS.

Last updated:

How much is your home worth?

Get instant property value now!