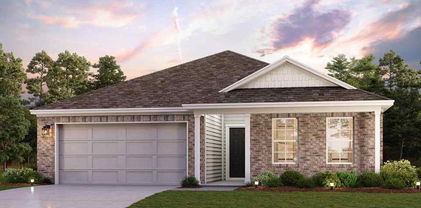
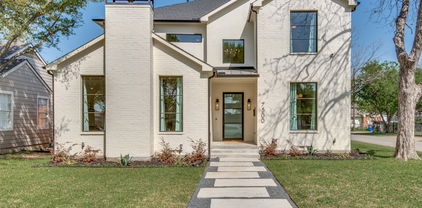
Refine Search
Sort by
9551 Highedge Dr, Dallas
$950,000
4 Beds ⋅ 3 Baths ⋅ 21407549 MLS
WE ARE BACK! Seller is motivated and ready to talk! Bring your offer! This four-bedroom, 2.5-bathroom home sits in the highly sought-after Lake Highlands area, within the White Rock Elementary attendance zone. The seller has also secured a CMG Home Loans List & Lock Program, allowing a rate buy-down to approximately 6.25% (subject to market rates, must use preferred lender), meaningful monthly savings for the right buyer. Move-in ready with exceptional upside: whether you’re drawn to a light refresh or a full transformation, this home offers a flexible layout and blank-canvas potential in a neighborhood where custom rebuilds and renovations are already reshaping the streetscape. With an accepted offer, the seller has budgeted for new flooring in the living room and kitchen, plus a freshly painted living room ceiling, so you can make it your own from day one. Ideally located near top-rated schools, parks, trails, dining, shopping, and easy access to major thoroughfares. Priced to sell and seller is open to reasonable offers

9551 Highedge Dr, Dallas

18403 Gibbons Dr, Dallas
$789,000
5 Beds ⋅ 4 Baths ⋅ 21407529 MLS
Welcome to this spacious house located at 18403 Gibbons Dr in Dallas, TX. This impressive property features five bedrooms, offering ample space for various living arrangements. With a generous living area measuring 3,828 square feet, this home provides plenty of room for relaxation and entertainment. The layout is thoughtfully designed to accommodate a comfortable lifestyle, with multiple areas for gathering and privacy. The interior space allows for creative decorating and furnishing possibilities to suit your personal style. Whether you're hosting guests or enjoying a quiet evening at home, this property accords the versatility to meet your needs. Experience the potential of this remarkable house and envision your future here.

18403 Gibbons Dr, Dallas

4536 Briar Oaks Cir, Dallas
$1,325,000
4 Beds ⋅ 3 Baths ⋅ 21404202 MLS
Welcome to an extraordinary sanctuary in a premier guard-gated community, where lush greenbelts, two private lakes, and scenic jogging and bike paths set a tranquil, picturesque tone. Ideally located near Bent Tree Country Club, Katie Jackson Park, and White Rock Creek, this home offers effortless access to high-end retail, fine dining, the Dallas North Tollway, Preston Road, and top-tier public and private schools. Inside, bright and airy spaces welcome you with effortless elegance. A cozy fireplace anchors the living room, while the dining room offers peaceful courtyard views beneath a sleek chandelier. The family room invites relaxation with its warm brick fireplace, built-in wet bar, and light-filled windows. Upstairs, a massive game room features a huge floored attic space and a dedicated game closet, offering excellent flexibility for recreation and storage. The gourmet kitchen is a chef’s dream, with crisp white cabinetry, marble countertops and backsplash, a center island, and a kitchen bar that opens directly to the family room. Premium appliances include a Sub-Zero refrigerator, Thermador induction cooktop, wine fridge, double Jenn-Air ovens, a third Wolf convection microwave oven, and a Bosch dishwasher. An adjoining window-lined breakfast nook opens to a covered side patio equipped with a hand-laid built-in stone kitchen complete with a grill and stainless steel fridge and storage drawers. The primary suite serves as a peaceful retreat, featuring a sitting area, chic chandelier, direct pool access, and an ensuite bath with granite flooring, dual sinks, a hydrotub, and separate shower. Generous secondary bedrooms feature built-ins and easily convert into flex spaces for exercise or crafting. The resort-style backyard includes a covered patio, heated pool, spa, mosquito mist system, and low-maintenance artificial grass. High-performance upgrades include a full-house generator, a Decra metal roof, an electric vehicle charger, and a spacious 3-car garage.

4536 Briar Oaks Cir, Dallas

121 S Montclair Ave, Dallas
$850,000
4 Beds ⋅ 3 Baths ⋅ 21406771 MLS
Nestled along a beautiful, tree-lined street in the coveted Winnetka Heights Historic District, this stunning Craftsman home was thoughtfully restored in 2018, blending historic character with modern comforts. A welcoming covered front porch sets the tone, offering an inviting place to enjoy a glass of wine, visit with neighbors, or take part in the neighborhood’s social traditions. Step inside to discover a grand entryway, soaring ceilings, abundant natural light, and beautifully preserved architectural details. Rich woodwork, decorative ceiling beams, built-in benches, and sliding French doors add warmth and character throughout. The spacious formal dining room, complete with a cozy fireplace, flows into the inviting living room, creating wonderful spaces for everyday living and entertaining. The updated kitchen is designed to inspire, featuring a commercial-grade range, generous cabinetry and counter space, and an oversized pantry. A first-floor guest bedroom with an ensuite bath provides privacy for visitors, while a full-size laundry room adds convenience. Upstairs, two additional bedrooms share a hall bathroom, while the exceptional primary suite offers a retreat rarely found in historic homes. The oversized bedroom features a sitting area, spacious ensuite bath with soaking tub and separate shower, and generous walk-in closet. Outside, the private backyard offers multiple spaces to relax and entertain, including a deck, patio with pergola, and grassy lawn. An electric gate provides secure off-street parking. Beyond the home itself, Winnetka Heights is known for its historic architecture, tree-lined streets, and welcoming, socially connected community. Just minutes from the vibrant Bishop Arts District, with its eclectic restaurants, boutiques, coffee shops, and entertainment, this location offers the best of historic neighborhood living with modern urban conveniences.

121 S Montclair Ave, Dallas

111 S Rosemont Ave, Dallas
$960,000
4 Beds ⋅ 3 Baths ⋅ 21405512 MLS
Come for the historic character. Stay for the space galore. This distinctive Winnetka Heights gem offers an excellent amount of square footage, preserved details and sensitive updates designed to maximize storage and function. Plus, the recently built ADU complements the warmth of this historic home with the flexible space well suited for today’s lifestyles. A full front porch welcomes visitors into a large foyer that leads to light-filled formals with tall ceilings, oversized glass-paneled pocket and French doors, original picture rail molding and an ornate fireplace framed by built-in window seats. The eat-in kitchen features built-in bench seating, abundant storage, to-the-ceiling Shaker-style cabinetry and an induction range with double ovens. A flexible second living area and a nearby full bath, beautifully renovated in 2023, works easily as a home office, a place for games and movie nights or space for overnight guests. All four of the upstairs bedrooms have large windows and abundant natural light. A 284 SqFt screened porch overlooking the backyard was added in 2023. Its herringbone brick floors and a pale blue beadboard ceiling are a delight. The ADU, designed by local historic preservation architect Alicia Quintans, includes upstairs guest quarters with a full bath and conditioned space below for a workshop, storage or creative projects. The exterior of the main dwelling has undergone extensive restoration. See summarized improvements on the SDN attachment for details! Class IV impact-resistant roof and foam insulation (2020); refinished pine floors and fresh paint throughout (2026); dedicated laundry area (2023); Zoysia sod and north-side fencing (2026). Zoned for Rosemont Schools. Just a short stroll from the Kessler School and the new Kevin Sloan Park. The WHNA is an active and vibrant support group dedicated to preserving Winnetka Heights as an enduring symbol of early 20th century life in Dallas.

111 S Rosemont Ave, Dallas

4312 Pomona Rd, Dallas
$7,699,000
6 Beds ⋅ 8 Baths ⋅ 21374063 MLS
Sophisticated luxury mixed with exceptional design located in Bluffview. 6,977SF of refined luxury living on nearly half an acre. Custom built in 2022, this 6-bedroom, 6.2-bath home features a gorgeous double vaulted entry, 11-foot ceilings, white oak floors, and a striking architectural design throughout. Chef’s kitchen pairs a stunning waterfall island with thoughtful custom cabinetry, Sub-Zero and Wolf appliances, dual dishwashers and oversized walk-in pantry with secondary refrigeration. A temperature-controlled walk-in wine room provides an exceptional setting for wine storage and collection. A separate custom wet bar, finished with brass detailing, ice maker, beverage drawers and full-height wine refrigeration, sets the stage for effortless entertaining. Outside, a resort-style oasis awaits with a stunning heated pool and spa with in-floor cleaning system, Lynx-equipped summer kitchen, linear fireplace, gas fire pit, and expansive covered living and dining areas finished with Lueder stone and recessed heaters. Serene primary suite retreat with cathedral ceilings, floor-to-ceiling fireplace, and direct patio access. The spa-like bath features seamless Neolith, white oak cabinetry, and an impressive two-story custom closet with direct access to a private laundry room. Generous secondary spaces offer exceptional flexibility, including private office, main-level flex space, en-suite guest rooms, upstairs playroom, and a second oversized laundry room. A gated motor court leads to three garage spaces, including a detached garage with private guest quarters above featuring a bedroom, full bath, and walk-in closet, ideal for extended-stay guests or an au pair. Behind the scenes, the home is equally sophisticated, with a temperature-controlled AV room, hidden keypad-entry security room, whole-house generator, and integrated smart-home technology. 4312 Pomona presents a rare combination of exceptional design, functional luxury, privacy, scale, and livability.

4312 Pomona Rd, Dallas

3506 Ridge Elm Dr, Dallas
$399,900
4 Beds ⋅ 4 Baths ⋅ 21407092 MLS
Don't miss your chance to make this house your home. Schedule your private showing today before it's gone! - Why You’ll Love It: Move-In Ready: Clean, neutral palette ready for your personal touch. Functional Layout: Open concept living with plenty of room for everyone. Split Bedroom Design. Storage Galore: Ample closets and cabinet space throughout. Desirable Neighborhood: Close to schools, shopping, dining, and easy highway access. - From the moment you arrive: the fantastic curb appeal of this impressive two-story home welcomes you. With a classic brick and siding façade, a spacious two-car garage, and a sun-drenched exterior, this property offers the perfect blend of suburban charm and modern comfort. - A Chef’s Kitchen with Room to Gather: The heart of the home is undoubtedly the massive kitchen. Featuring an abundance of warm wood cabinetry, sleek dark countertops, and a stylish tile backsplash, this kitchen offers incredible storage and prep space. The large island with a built-in sink and breakfast bar is perfect for quick meals or chatting with guests while you cook. Plus, the adjacent casual dining area provides a cozy spot for morning coffee. - Retreat to the Upstairs Oasis: Head upstairs to discover a massive primary suite that serves as a true private retreat. The bedroom is incredibly spacious with plush carpeting and large windows for natural light. The attached en-suite bathroom is a spa-like escape, featuring a luxurious jetted soaking tub, a separate glass-enclosed shower, and a huge walk-in closet ready for your wardrobe. - Outdoor Living & Prime Location: Step outside to your private backyard, complete with a covered patio—the ideal spot for summer BBQs or simply relaxing in the shade while the kids and pets play in the yard. - This home has been well-maintained and is priced to sell. Homes with this much space and style don't stay on the market for long!

3506 Ridge Elm Dr, Dallas

6906 Sperry St, Dallas
$960,000
3 Beds ⋅ 2 Baths ⋅ 21405774 MLS
Welcome home to this charming cottage located in highly sought after Lakewood Trails! Situated on a beautiful block, filled with trees. Turnkey and designer decorated with Visual Comfort lighting, this is not one to miss! No detail has been spared, and the updates are endless. Zoned to top rated Lakewood Elementary. Home features beautiful new wood floors throughout, as well as an office in addition to the 3 bedrooms. Greeted by light filled formal living, open floorplan leads you to eat in kitchen complete with quartzite countertops, banquette seating, and upgraded appliances. Attached family room with resurfaced fireplace & built-in cabinetry overlooks oversized backyard, with back patio & built-in grill, as well as new landscaping. Full sized utility room & pantry with ample storage. Fabulous primary suite with newly updated bathroom featuring dual vanities & custom walk-in shower. The most darling secondary bedrooms share full hall bath. New carpet has been added in all bedrooms. Other foundational updates include a new HVAC, water heater, gas line, and fence. Attached garage. A short walk from White Rock Lake, & neighborhood restaurants, shopping, & attractions.

6906 Sperry St, Dallas

12341 Cedar Bend Dr, Dallas
$475,000
3 Beds ⋅ 2 Baths ⋅ 21405366 MLS
PRIME NORTH DALLAS LOCATION! Enjoy exceptional convenience with quick access to I-635, LBJ Freeway and the Dallas North Tollway, making commuting to Downtown Dallas, DFW International Airport, Love Field, and destinations throughout the Metroplex a breeze. Surrounded by a wide variety of grocery stores, shopping, dining, and everyday amenities, everything you need is close at hand. Located in a quiet and well-established neighborhood, this inviting home offers 3 bedrooms, 2 full baths, two spacious living areas, and a charming sunroom that provides additional space for relaxing, entertaining, or enjoying your morning coffee. The flexible floor plan offers plenty of room for comfortable everyday living and entertaining. Families will appreciate the convenient proximity to several well-regarded private schools, while the peaceful neighborhood provides a comfortable setting to call home. After many years of cherished ownership, the seller is ready to pass this well-loved home on to its next owner and is highly motivated to sell. A wonderful opportunity to own a spacious home in a highly convenient North Dallas location with easy access to major highways, airports, schools, shopping, dining, and everything DFW has to offer!

12341 Cedar Bend Dr, Dallas

1510 N Washington Ave Unit 703, Dallas
$480,000
3 Beds ⋅ 4 Baths ⋅ 21406358 MLS
Modern three-story corner-unit condo in East Dallas, minutes from Uptown, Deep Ellum and Downtown, with a wraparound balcony, a private turf yard and an attached 2-car garage. The 1,749 sq ft plan offers 3 bedrooms, each with its own full bath, plus a powder room. The second-floor living area has a wall of windows, a ceiling fan, in-ceiling speakers and light wood-look floors that flow into the kitchen. The kitchen features quartz counters, a waterfall island with a built-in microwave, a commercial-style gas range with a stainless hood, full-height white cabinets, subway tile backsplash and stainless appliances. Upstairs, the primary suite includes a bath with dual sinks, open shelving and a glass walk-in shower with a bench, rain head and handheld sprayer. Two secondary baths offer tub and shower combos. Outside are a fenced gravel side yard, a turf back yard with a private entry and keypad entry at the front door. Zoned to Dallas ISD schools.

1510 N Washington Ave Unit 703, Dallas

3518 Middlefield Rd, Dallas
$399,900
4 Beds ⋅ 3 Baths ⋅ 21406305 MLS
FINAL OPPORTUNITY! The charming Winslow at Middlefield Village welcomes you with a beautiful open-concept layout that's perfect for relaxing and entertaining. As you enter the home, you’ll be impressed by a long foyer and two generous secondary bedrooms—each with a walk-in closet—sharing a full hall bath. Beyond the foyer, you’ll find a wide-open great room, gracious dining area and well-appointed kitchen with walk-in pantry. You'll also appreciate a functional laundry room off the garage. Nestled in the back of the home, the elegant primary suite features a roomy walk-in closet and private ensuite bath with dual sinks and walk-in shower. Conveniently situated near I-20 and I-45, Middlefield Village is an easy drive from downtown Dallas, along with regional employment & entertainment hubs. Prime location near shopping, dining and an abundance of outdoor recreational opportunities! Est. December completion!

3518 Middlefield Rd, Dallas

1434 Tranquilla Dr, Dallas
$1,075,000
3 Beds ⋅ 4 Baths ⋅ 21398425 MLS
Welcome home to 1434 Tranquilla, a rare opportunity in Casa Linda Estates, where mature trees, deep lots, and beautifully landscaped homes create one of East Dallas’ best kept secrets. Set on an exceptional .4-acre, heavily treed lot, this light-filled home features an open floor plan, two primary suites, a dedicated study, and flexible living spaces designed for today’s lifestyle.The two primary suites offer exceptional versatility, ideal for guests, multigenerational living, or extended stays. The study provides the perfect space for working from home, a library, or a quiet private retreat. The true opportunity continues outdoors while the expansive lot offers privacy, space, and tremendous potential for someone with a landscaping vision to create a spectacular outdoor retreat—whether that means gardens, entertaining spaces, a pool, or a combination of all three.

1434 Tranquilla Dr, Dallas

7500 Kaywood Dr, Dallas
$1,600,000
5 Beds ⋅ 7 Baths ⋅ 21404961 MLS
Welcome to 7500 Kaywood Drive, a beautifully designed 5-bedroom, 5.5-bathroom home offering an open, light-filled layout and exceptional everyday comfort. The spacious interior features two living areas, a dedicated study, and a media room, providing plenty of space for both entertaining and relaxing. The stunning primary suite is a true retreat, complete with a beautiful spa-like primary bath designed for relaxation. Energy-efficient features include foam insulation, Quaker windows, and tankless water heaters, adding comfort and efficiency throughout the home. Step outside to enjoy the private pool and inviting outdoor space. Ideally located near shopping, dining, parks, and major Dallas roadways, this home offers a wonderful combination of luxury, functionality, and convenience.

7500 Kaywood Dr, Dallas

5111 Ambergate Ln, Dallas
$919,900
4 Beds ⋅ 4 Baths ⋅ 21387331 MLS
LOCATION, LOCATION, LOCATION! Welcome to 5111 Ambergate Lane, Dallas, TX 75287, ideally situated in the sought-after gated Oaktree community in Far North Dallas. This impressively designed and well maintained 4 bedroom, 3.5 bath home with a 3 car garage offers a private courtyard, abundant natural light throughout, and a thoughtfully designed floor plan perfect for everyday living and entertaining, all while combining privacy, comfort, and convenience in an exceptional North Dallas location. Step inside to a light filled interior featuring a formal dining room and a versatile office or second living area, offering flexibility to fit todays lifestyle. The inviting family room is anchored by a center fireplace and custom built-in bookcases, creating a warm and welcoming gathering space. This open flow seamlessly connects the family room to the breakfast area and spacious kitchen, beautifully appointed with stainless steel appliances, a large center island, and a window above the sink that fills the space with natural light. A sophisticated wet bar completes this inviting layout, making everyday living and entertaining family and friends. The first floor primary suite is a private retreat filled with natural light and complemented by a generously sized ensuite bath featuring dual vanities, a garden tub, separate shower, and a large spacious walk in closet. Upstairs, you will find a designated workspace with built-ins, perfect for a work-study area. Two secondary bedrooms share a convenient Jack and Jill bathroom, while the third bedroom offers added privacy with its own ensuite full bath. The welcoming courtyard provides another special space for relaxation and entertaining. Located within Plano ISD and just minutes from the Dallas North Tollway, this home offers exceptional convenience to premier shopping, fine dining, entertainment, and so much more. Enjoy the ideal combination of a gated community, spacious floor plan and a desirable first floor primary suite.

5111 Ambergate Ln, Dallas

2803 Cain Blvd, Dallas
$350,000
2 Beds ⋅ 1 Baths ⋅ 21402518 MLS
Updated for modern convenience with the charm you expect in Ravinia Heights, this brick Tudor cottage sits right on the Kessler border in North Oak Cliff. You are minutes from the Bishop Arts District, the Kessler Theater, Stevens Park Golf Course, and steps to Moss Park. The home faces east, so the front rooms get soft morning light. The layout is simple and easy to live in. The front door opens to the living room, which flows through an arched doorway into the dining room and on to the kitchen. Past the kitchen are the laundry room and a flex space with arched built-ins. It connects to the primary bedroom, so it works as a home office now and could easily become a large primary closet. Both bedrooms sit on the south side of the home, separated by the bathroom, and the secondary bedroom has its own door to the front porch. The living room has a vaulted ceiling with dark exposed beams, a stained glass pendant, and a decorative fireplace framed by twisted columns. Facing the front yard are original leaded glass casement windows with diamond-pane lattice and stained glass candle accents. The kitchen features new white shaker cabinet faces, quartz countertops and backsplash, new stainless steel appliances, and a built-in Bosch dishwasher. The primary bedroom gets plenty of natural light. The bathroom keeps its original glossy black wall tile with a white diamond border, along with a vintage-style mosaic floor in cream and terracotta and a resurfaced tub. Original hardwood floors run throughout, with no carpet anywhere. Recent improvements include newer storm windows, new attic insulation, new hardware and light fixtures, and an AC system serviced in September 2026. Out back, tall bamboo lines the fenced backyard for privacy, and an 8-foot privacy fence runs along the garage side. A manual sliding gate opens to the one-car garage. Located next to Kessler Park, this is classic Oak Cliff character with the big updates already done.

2803 Cain Blvd, Dallas

4009 Prescott Ave, Dallas
$1,399,000
3 Beds ⋅ 3 Baths ⋅ 21404054 MLS
4009 Prescott is NOT A DUPLEX, but has been expertly converted into a fully renovated single-family home, offering exceptional room dimensions while preserving the warmth and character of the original residence. Three oversized bedrooms and baths, three generous living areas-two downstairs, one upstairs, and the flexibility for a fourth bedroom, create rare sense of scale. Marble kitchen countertops, Dry stacked Texas limestone fireplace, Pella windows, 2-car garage with bonus storage room, and a large decked backyard, framed by mature trees and lush illuminated landscaping elevate both everyday living and year round entertaining-with plenty of room to add a pool. Best of all, minutes to downtown, Uptown, and major highways as well as walking distance to Whole Foods, Al Biernat's, and The Shops of Highland Park-an enviable location offering prime Dallas lifestyle combining space, flexibility, and a top-tier location.

4009 Prescott Ave, Dallas

3912 Munger Ave, Dallas
$899,000
3 Beds ⋅ 4 Baths ⋅ 21385722 MLS
Welcome to this beautiful home in East Dallas. This is not a condo and there is no HOA! Offering the perfect combination of location, privacy, and exceptional entertaining spaces, this property provides easy access to Downtown Dallas, Knox-Henderson, Deep Ellum, and Lower Greenville, putting some of the city’s best dining, shopping, entertainment, and nightlife just minutes away. The spacious, thoughtfully designed kitchen is a true centerpiece of the home, featuring a massive island, double ovens, gas range, wine fridge and 10 out of 10 pantry space—ideal for everyday living, hosting friends, or preparing a dinner party. The open layout creates an effortless flow between the kitchen and living spaces. The Primary Bedroom closet has just been redesigned for luxury functionality and organization. Outdoor living is just as impressive with updated landscaping and recent improvements. The fully fenced front and back yards offer added privacy and usable outdoor space, while the backyard features a beautiful heated AND chilled in-ground pool, creating a private retreat for relaxing and entertaining. Upstairs, an oversized covered second-floor terrace provides an incredible additional living and entertaining space—perfect for morning coffee, evening drinks, or enjoying the Dallas skyline views and fresh air. The property also offers an added sense of privacy with no neighbor on the left side. With its desirable East Dallas location, impressive kitchen, multiple outdoor living spaces, private pool, no HOA, and easy access to Downtown, Knox-Henderson, and Lower Greenville, this home offers a rare combination of space, privacy, convenience, and lifestyle. Come view it today!

3912 Munger Ave, Dallas

10500 Lake June Rd Unit L07, Dallas
$120,000
2 Beds ⋅ 2 Baths ⋅ 21401262 MLS
Welcome to this spacious 2-bedroom, 1.5-bath condo offering approximately 1,132 square feet of comfortable living space in Dallas! Step inside to an inviting living area featuring a cozy fireplace and a functional floor plan designed for everyday living and entertaining. Both bedrooms are located upstairs, providing added privacy from the main living areas. Enjoy your own fenced outdoor patio area with additional storage—perfect for relaxing, entertaining, or creating your own private outdoor retreat. Assigned parking adds everyday convenience. Ideally located with easy access to major highways, shopping, dining, schools, and everyday conveniences, this condo offers an excellent opportunity for a first-time buyer, someone looking to downsize, or an investor seeking to add to their rental portfolio. Affordable Dallas living with plenty of potential—come see everything this condo has to offer and make it yours today!

10500 Lake June Rd Unit L07, Dallas

7010 S Janmar Dr, Dallas
$1,125,000
6 Beds ⋅ 4 Baths ⋅ 21404600 MLS
DEADLINE, Highest & Best deadline October 8th at Noon. A rare opportunity to remodel, reimagine, or build your dream home on nearly half an acre in Dallas proper! Thoughtfully cared for, the existing home offers an impressive 6 bedrooms, 4 bathrooms, 3 living areas, 2 dining areas, and a 3-car garage—providing plenty of space and flexibility for a renovation. The .495-acre lot features a side driveway and circular drive, maximizing the backyard space, plus a fenced pool. Prefer to start fresh? Take advantage of more flexible building restrictions that allow for a two-story home and create exactly what you envision. All of this on a sought-after Dallas street, close to shopping, dining, schools, and everything the city has to offer. Remodel it, reinvent it, or build new—the possibilities are exceptional! Newer sewer line from house to the street, Atmos updated gas line as well per seller.

7010 S Janmar Dr, Dallas

1430 Grigsby Ave Unit 103, Dallas
$409,000
2 Beds ⋅ 3 Baths ⋅ 21398761 MLS
Skyline views, city energy, total Old East Dallas style. Set in one of Dallas's most walkable in-town neighborhoods, this sleek four-story contemporary townhome delivers move-in-ready modern design minutes from Uptown, Knox-Henderson and downtown Dallas. Clean architectural lines and oversized windows define every level, while a Lutron lighting system and automatic shades throughout set the mood, or the privacy, at the touch of a button. On the first floor, a welcoming entry, double-door garage access and a private yard create effortless indoor-outdoor living. Raise the patio-style garage door and the space flows onto an expansive patio made for al fresco evenings. The second level opens into sun-drenched living and dining spaces designed for hosting, whether it's a quiet dinner in or drinks before a night out on Lower Greenville. Level three is a true owner's retreat, where downtown Dallas skyline views greet you each morning. A generous walk-in closet and a spa-inspired bath with dual vanities, an oversized shower and built-in storage complete the suite. Up top, a private secondary bedroom with its own ensuite bath offers the ideal guest suite or home office. Step outside and the best of East Dallas is at your door. Stroll the Swiss Avenue Historic District, grab brunch in Knox-Henderson, catch live music in Deep Ellum or unwind on the Katy Trail. Klyde Warren Park and the Dallas Arts District are a quick drive away, and Baylor University Medical Center is minutes from home. It's the live-work-play lifestyle Dallas buyers crave, without the high-rise price tag or the long commute. Tucked into Bryan Heights in 75204, this is smart, modern townhome living near downtown at its most refined.

1430 Grigsby Ave Unit 103, Dallas

3534 Poquita Dr, Dallas
$418,000
2 Beds ⋅ 2 Baths ⋅ 21365855 MLS
Prime North Dallas location! Welcome to 3534 Poquita Dr, a single-story brick home just minutes from Bachman Lake Park, Dallas Love Field, Northwest Hwy (Loop 12) and I-35E, with shopping, dining and everyday conveniences right around the corner. Inside, an easy-flowing layout connects the living room to the dining area and kitchen. The dining area features a bright bay window and opens straight to the back yard, while the kitchen offers plenty of cabinet storage. A separate laundry room adds everyday convenience. With 2 bedrooms and 2 full baths, this home lives larger than expected. The oversized primary suite features a bonus flex area with room for a sitting area, home office, workout space or whatever hobby you love. Two full baths keep mornings easy. Out back is where this property truly shines: a spacious, fully fenced yard with a gate and covered parking or a large covered patio for grilling and gatherings. A storage shed for tools and toys. There is room to entertain, garden, play and park with space to spare. Bring your vision and make it your own in one of North Dallas' most convenient pockets. Contact your favorite Realtor today to schedule a tour!

3534 Poquita Dr, Dallas

1432 Sylvan Ave, Dallas
$899,000
3 Beds ⋅ 4 Baths ⋅ 21403843 MLS
Tucked behind a private gate in the heart of Kessler Park, nestled under a canopy of trees lies 1432 Sylvan Ave. This home balances Southern tradition and contemporary refinement. This fully reimagined and reconstructed three bedroom, four bathroom residence showcases a complete architectural transformation, blending distinctive character with modern comfort while offering multiple living areas and outdoor escapes designed for both relaxation and entertaining. A circular driveway and enclosed carport provide convenience and privacy, leading to a home where every detail has been thoughtfully redesigned. Inside, custom crown molding, rich hardwood floors, and tailored lighting carry a sense of warmth and refinement throughout the home. The gourmet kitchen offers custom cabinetry, granite countertops, a Bertazzoni range, built in coffee maker and an under counter microwave. The primary suite is thoughtfully appointed with two bathrooms, heated floors, a soaking tub, separate shower and an oversized walk in closet. A spacious den and media room and second kitchen and bar at the rear is complete with a refrigerator, dishwasher and coffee station, adding even more versatility. Each of the home’s three separate courtyards offers something different. The front courtyard welcomes guests with a tranquil water feature surrounded by lush greenery, while the side courtyard features a grilling area ideal for entertaining. The expansive New Orleans inspired back patio is surrounded by gorgeous landscaping and centered around another water feature, complete with koi fish, creating an inviting setting to relax or gather with friends. A full mini drip irrigation system keeps the landscaping maintained year round. New roof in 2026, adds another significant update along with a whole house generator. 1432 Sylvan brings together the craftsmanship, character and gracious indoor and outdoor living that make Kessler Park so distinctive.

1432 Sylvan Ave, Dallas

6714 Glendora Ave, Dallas
$3,500,000
4 Beds ⋅ 6 Baths ⋅ 21338427 MLS
Beneath a canopy of majestic live oaks, this renovated New Orleans–inspired Southern traditional makes a striking first impression. It's a classic red-brick facade with a two-story columned gallery, wrought-iron balconies and an arched front door crowned by a fanlight transom at the end of a winding brick walk and three car garage. Inside, timeless architecture meets a fresh, collected sensibility, with tall ceilings, rich hardwoods, arched openings and refined millwork throughout. A gracious entry, anchored by a study with built-ins, opens to light-filled living spaces. The family room centers on a carved fireplace mantel flanked by custom built-ins and Schumacher wallpaper. French doors open to the patio, and the room flows into the kitchen for easy, open entertaining. Just off the family room are a temperature-controlled wine room and a wet bar wrapped floor to barrel-vaulted ceiling in wallpaper leading to the butlers pantry perfect for hosting. The chef's kitchen has Sub-Zero and Wolf appliances, glass-front display custom cabinetry, a carved stone hood, marble counters and an island with prep sink. The main level also has two powder baths, a mudroom, a built-in desk that could be used as a craft or homework area a large laundry room and two staircases. The first-floor primary suite is a serene retreat with custom drapery, designer lighting, a marble bath, a soaking tub, dual vanities and separate custom closets. A second bedroom with an en-suite bath completes the main level. Upstairs are a vaulted bonus room that works well as a game room and a media room that could become a fifth bedroom or a gym. Outdoors, the covered back patio extends the living space into a private resort framed by a lush evergreen screen, sparkling pool and spa, low-maintenance turf, sculptural palms and new landscaping.

6714 Glendora Ave, Dallas

5110 Park Ln, Dallas
$8,875,000
5 Beds ⋅ 9 Baths ⋅ 21401453 MLS
In a neighborhood where architectural distinction defines the landscape, stands a 14,921 square-foot estate with an additional 2,378 square-foot attached natatorium that challenges every notion of residential design. Conceived as a nautilus shell with wedge-shaped rooms that radiate outward from a dramatic central elevator, Michael Murphy’s masterpiece at 5110 Park Lane represents a rare achievement in domestic architecture. This unique configuration offers spectacular views from every room while simultaneously cultivating an intimate, tree house-like feeling of being suspended within the surrounding canopy of mature trees. Set on lush grounds featuring a meandering creek, rolling terrain, and dense foliage, the residence achieves complete integration with its natural surroundings. The extensive use of warm-toned Lueders limestone — quarried in Texas specifically for this project — creates seamless transitions between interior and exterior spaces. The upper level houses the primary living quarters, where buffed concrete floors, Venetian plaster walls, and limestone form a cohesive interplay of texture & tone. Three bedrooms anchor the main residence, complemented by two additional bedrooms within a separate guest apartment that ensures privacy while maintaining stylistic integrity. The lower level elevates two-story living into something extraordinary. Here you'll find sophisticated office spaces, media rooms, conference areas, and a stunning lap pool with a fiber-optic waterfall feature. The guest wing was originally designed as a two-over-two bedroom & bathroom configuration and is now used as an exercise room. Preston Hollow's coveted location provides immediate access to Highland Park Village & Inwood Village, top private schools, and Love Field Airport, connecting residents to both neighborhood amenities and the broader metroplex.

5110 Park Ln, Dallas

11328 Mounts Run Dr, Dallas
$599,900
3 Beds ⋅ 2 Baths ⋅ 21398672 MLS
Enjoy lock-and-leave, single-story living in the gated Enclave at Wyrick Estates, just minutes from White Rock Lake. This 3-bedroom, 2-bath home offers 2,161 square feet with a flexible floor plan featuring two living and two dining areas. The main living area features a fireplace and opens to the kitchen and breakfast area. The kitchen includes granite countertops, a center island, gas cooktop and generous cabinetry. The primary suite offers a walk-in closet, dual vanities, soaking tub and separate shower. Two secondary bedrooms are joined by a versatile second living area that works well as an office, TV room, playroom or additional gathering space. A covered patio overlooks the private, landscaped backyard with room to relax or entertain. An attached two-car garage adds everyday convenience. The gated community includes a walking path, while nearby White Rock Lake offers miles of trails, parks and recreation. Flag Pole Hill is also nearby, along with convenient access to Northwest Highway, shopping, dining and other Dallas destinations.

11328 Mounts Run Dr, Dallas

5500 Longview, Dallas
$825,000
3 Beds ⋅ 3 Baths ⋅ 21403003 MLS
Fabulous location, blocks away from Greenville Avenues' top restaurants and nightlife, yet nestled in quiet M Street neighborhood. Bright and airy, this 3 2.1 study 2 LA home celebrates an open floor plan. Gourmet kitchen with brkfst bar and walk in pantry, overlooks a great room with high ceilings and cozy fireplace. Excellent for entertaining! Tucked in a quiet corner is a home office on the first floor...very convenient. Second floor welcomes a game room with wet bar, 3 spacious bedrooms, 2 full baths and a full-size laundry rm. Primary suite, which can accommodate a sitting area, leads you to a spa like bath with 2 vanities, separate jetted tup and large shower. There is an oversized walk-in closet. Private covered patio with phantom screen, overlooks turf back yard and gas hook up for a future grill. Patio provides covered walkway to attached 2 car garage with epoxy flooring. Make this home YOURS FOR THE HOLIDAYS!

5500 Longview, Dallas

4523 Solar Ln, Dallas
$345,000
4 Beds ⋅ 2 Baths ⋅ 21399147 MLS
Welcome to 4523 Solar Lane, a modern and thoughtfully designed 4-bedroom, 2-bath home conveniently located just minutes from Downtown Dallas with easy access to I-45. Built in 2024, this home offers a spacious, open-concept floor plan designed for comfortable everyday living and entertaining. The kitchen serves as the heart of the home and features custom cabinetry, sleek black quartz countertops, stainless steel appliances, and ample counter and storage space. The open living and dining areas create an inviting atmosphere with a neutral color palette and durable laminate flooring throughout the main living spaces. All four bedrooms offer comfortable space and versatility, while two full bathrooms continue the home's modern finishes with custom cabinetry and quartz countertops. A dedicated utility room provides additional functionality, and the attached one-car garage offers convenient parking and storage. Outside, enjoy a generously sized backyard on an approximately 50' x 142' lot with a wood privacy fence—providing plenty of room for outdoor entertaining, pets, gardening, or creating your own backyard retreat. With no HOA dues and convenient access to Downtown Dallas, major highways, dining, shopping, and entertainment, 4523 Solar Lane offers modern living and everyday convenience in a central Dallas location.

4523 Solar Ln, Dallas

Listings provided by North Texas Real Estate Information Systems (NTREIS). Listing data has been deemed reliable but is not guaranteed to be accurate by the MLS.

Last updated: