Refine Search
Sort by
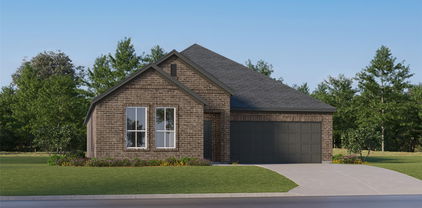
10129 La Frontera Dr, Fort Worth
$560,000
4 Beds ⋅ 4 Baths ⋅ 21431808 MLS
Discover refined one-story living in this elegant 4-bed, 3.5-bath First Texas Homes residence in sought-after La Frontera, NW Fort Worth. Premium finishes throughout; upgraded tile, custom cabinetry, sophisticated lighting, rich wood floors, and plush bedroom carpet. The gourmet kitchen features a walk-in pantry and expansive island with room for seating. Relax by the fireplace in the family room or work from the dedicated first-floor office. Wired and ready for high-speed internet, with utility room and laundry hookups. Enjoy a covered front porch and fully enclosed back patio — ideal for year-round entertaining. Designer blinds included. Eagle Mountain-Saginaw ISD. Schedule your tour today! All information deemed reliable but not guaranteed. Buyer to verify all details, including square footage, taxes, and HOA fees. Descubra vida refinada en una sola planta en esta elegante residencia de 4 recámaras y 3.5 baños de First Texas Homes en La Frontera, al noroeste de Fort Worth. Acabados premium: loseta de primera, gabinetes a la medida, iluminación sofisticada, pisos de madera y alfombra suave. La cocina gourmet incluye despensa y amplia isla con espacio para asientos. Relájese junto a la chimenea o trabaje desde la oficina en planta baja. Cableado y listo para internet de alta velocidad, con cuarto de servicio y conexiones para lavadora. Disfrute de porche cubierto y patio trasero cerrado, ideal para recibir invitados todo el año. Se incluyen persianas de diseñador. Ubicado en el ISD de Eagle Mountain-Saginaw. ¡Agende su visita hoy! oda la información se considera confiable pero no está garantizada. El comprador debe verificar todos los detalles, incluidos los pies cuadrados, impuestos y cuotas de la HOA.

10129 La Frontera Dr, Fort Worth

4513 Compass Ct, Fort Worth
$375,000
6 Beds ⋅ 4 Baths ⋅ 21432593 MLS
Fort Worth duplex for sale in Eagle Mountain Saginaw ISD. This brick investment property sits on a quiet cul de sac and offers two units, each with three bedrooms and two full baths. Both sides feature a wood burning fireplace, updated kitchen and bathrooms, a one car garage, and a private fenced backyard. A great fit for investors seeking steady rental income or buyers looking to house hack by living in one side and renting the other. Minutes from shopping, dining, and major roadways. Presented by Pedro Juarez, Texas Connect Realty, your Fort Worth multifamily and investment property specialist. Schedule your private showing today. Owner is willing to finance with 15 percent down contact agent for more information. The vacant side has been fully refreshed the occupied unit is in good shape but has not been updated. Dúplex en venta en Fort Worth dentro del distrito escolar Eagle Mountain Saginaw ISD. Esta propiedad de inversión de ladrillo se encuentra en una calle cerrada y tranquila, con dos unidades de tres recámaras y dos baños completos cada una. Ambos lados cuentan con chimenea de leña, cocina y baños renovados, cochera para un auto y patio trasero privado con barda. Ideal para inversionistas que buscan ingresos de renta estables o para compradores que quieren vivir en un lado y rentar el otro. A minutos de tiendas, restaurantes y vías principales. Presentado por Pedro Juarez, Texas Connect Realty, su especialista en propiedades multifamiliares y de inversión en Fort Worth. El vendedor esta dispuesto a financiar la propiedad con 15% de enganche.

4513 Compass Ct, Fort Worth

7144 Mohegan Dr, Fort Worth
$295,000
3 Beds ⋅ 2 Baths ⋅ 21431287 MLS
Minutes from Eagle Mountain Lake you will find this 3 bedroom, 2 bathroom home that is everything you are looking for. An open floorplan with split bedrooms and an office off the entryway makes this home functional and spacious. Speaking of the office, it is set behind French doors and has a built in desk and cabinetry for seamless organization. The large island opens to the Livingroom and is adjacent to the dining room which make it perfect for all your holiday gatherings. A true entertainers dream. The Livingroom is the heart of the home and overlooks your quaint backyard with lots of shade trees and a covered patio to give reprieve from the Texas heat. This home is 25 minutes from downtown Fort Worth and just 7 minutes from 820 that will then zip you anywhere you want to be in the metroplex in 45 minutes or less. The Villages of Eagle Mountain Lake winding sidewalks for your morning runs or evening strolls and close proximity to Eagle Mountain Lake and Twin Point Beach. 7144 Mohegan Dr is part of the Eagle Mountain Saginaw ISD and the schools aligned with this home are Elkins, Creekview and Boswell High School. Target, Hobby Lobby, Kroger, Walmart, Marshalls, and so many more stores mean lots of options for shopping just minutes away! Lots of restaurant options and plenty of spaces to be one with nature. This home has served its owners well but is ready for its new chapter! Some rooms have been professionally staged to further showcase the home's potential as it is currently partially unfurnished.

7144 Mohegan Dr, Fort Worth

10529 Tuxinaw Trl, Fort Worth
$344,884
3 Beds ⋅ 3 Baths ⋅ 21432153 MLS
Beautiful Home in Desirable Cibolo Hills Fort Worth! Welcome to this stunning 3-bedroom, 2.5-bath home offering approximately 2,450 sq. ft. of modern living space. Built in 2023, this home features an open-concept layout, spacious downstairs primary suite with a large walk-in closet, and a dedicated home office. The stylish kitchen boasts white cabinetry, granite countertops, and modern finishes, opening seamlessly into the living and dining areas. Upstairs offers two additional bedrooms and a spacious game room perfect for a second living area, media room, or playroom. Additional features include luxury vinyl plank flooring, smart-home technology, and a two-car garage. Enjoy Cibolo Hills amenities, including a resort-style pool, community center, playground, parks, and walking trails. Conveniently located near Business 287, shopping, dining, and major Fort Worth destinations. Move-in ready! Schedule your private showing today!

10529 Tuxinaw Trl, Fort Worth

628 Destin Dr, Fort Worth
$365,000
3 Beds ⋅ 3 Baths ⋅ 21415317 MLS
An exceptional opportunity in the highly sought-after Watersbend community of Far Northwest Fort Worth. This charming 3-bedroom, 3-bathroom traditional two-story home delivers 2,234 square feet of functional living space, perfectly curated for buyers seeking a blend of comfort, style, and long-term equity. Dynamic Living Areas: An open, sunlit floor plan boasts beautiful bay windows and a cozy central fireplace, creating a warm ambiance for family gatherings. Flexible Upstairs Loft: The expansive second-story loft space offers the versatility modern buyers need, easily serving as a game room, secondary media den, or a quiet executive office. Premium Value Add: Hard-to-Find 3-Car Garage: The 3-car attached garage provides massive value, offering plenty of space for multiple vehicles, a massive backyard building can serve as workshop or storage. Private Outdoor Retreat: Enjoy an interior lot securely enclosed by a private wood fence—covered back patio perfect for outdoor dining, weekend barbecues, and pets. The Perfect Location: Nestled in the booming 76131 zip code, this property gives you front-row access to the fast-growing Far Northwest Fort Worth market. Homeowners benefit from a remarkably low HOA fee of just $14 month while staying minutes away from premier North Texas shopping, top-rated dining, and convenient highway commuting routes.

628 Destin Dr, Fort Worth

225 Olympia Marble Dr, Fort Worth
$299,900
5 Beds ⋅ 2 Baths ⋅ 21432296 MLS
Looking for space, modern features, and a potential financing opportunity? This 2023 built, single story home offers 5 bedrooms, 2 bathrooms, and nearly 2,000 square feet of beautifully upgraded living space! Enjoy a CARPET FREE interior throughout, updated light fixtures and ceiling fans, with an open concept living area. The kitchen features a farmhouse style sink with a built in cup washer and plenty of counter space for entertaining and cooking together at home! An electric fireplace with coordinating shelving adds a distinctive touch to the living room. The primary suite includes an upgraded glass shower enclosure, and both bathrooms feature comfort height, touch less toilets. The fifth bedroom, complete with crown molding, offers flexibility for a home office, guest room, or additional living space. Additional improvements include smart home wiring, prewiring for a ceiling mounted wireless access point, upgraded garage lighting, an upgraded front door, gutters, a French drain, and a sprinkler system. Step outside to the AMAZING backyard with plenty of room to entertain and give the kids space to run and play! The stamped concrete patio provides a great setting for outdoor dining and relaxing, with a reinforced section designed for a hot tub and customizable eave lighting that can sync with music. This backyard offers plenty of possibilities for enjoying time outdoors!! *The seller is also willing to consider including select outdoor furnishings and extras with an acceptable offer, including an inflatable hot tub, wicker sofa, two chairs, a six-person dining table with retractable umbrella, and trampoline.* ***Financing opportunity: An existing VA loan with a reported 5.5% interest rate may be assumable by a qualified buyer, subject to lender approval and applicable VA requirements. Buyers should verify the outstanding loan balance, eligibility, and assumption terms with the loan servicer.***

225 Olympia Marble Dr, Fort Worth

5224 Valkaria St, Fort Worth
$421,768
4 Beds ⋅ 3 Baths ⋅ 21432268 MLS
MLS# 21432268 - Built by First Texas Homes - Jan 2027 completion! ~ Introducing the Monroe F, an elegantly designed single-story home in Marine Creek Ranch, Fort Worth, TX. Spanning 1,762 square feet, this residence offers four spacious bedrooms and two bathrooms, perfectly accommodating family life or hosting guests. The open-concept layout invites you into a warm family room that seamlessly connects to a bright dining area and a well-appointed kitchen, featuring an island, modern finishes, and a walk-in pantry for all your culinary needs. Your private primary suite serves as a serene retreat, complete with a luxurious bath and a large walk-in closet, providing a tranquil escape after a long day. Two additional bedrooms offer versatility for family, guests, or a home office, enhancing the livability of this remarkable home. Imagine cozy evenings by the fireplace or morning coffee on the covered front porch. With premium elevations and energy-efficient designs, the Monroe F from First Texas Homes redefines comfortable living. Discover your new lifestyle today. Visit First Texas Homes to learn more about making this dream home yours.

5224 Valkaria St, Fort Worth

5228 Valkaria St, Fort Worth
$438,434
4 Beds ⋅ 3 Baths ⋅ 21432278 MLS
MLS# 21432278 - Built by First Texas Homes - January 2027 completion ~ Welcome to the McKinley F floor plan in Marine Creek Ranch, Fort Worth, TX. This thoughtfully designed single-story home offers 2,056 sq ft of comfortable living space featuring 4 bedrooms and 3 bathrooms, making it perfect for families and entertaining guests alike. The heart of the home, complete with vaulted ceilings, creates an inviting atmosphere, while the spacious flex space and gameroom provide versatility for your lifestyle needs. Imagine cozy evenings by the fireplace or hosting gatherings on your covered patio, where memories are made. Each bedroom features generous walk-in closets, ensuring ample storage for everyone in the family. The stylish breakfast area invites casual dining, and the covered front porch adds a charming touch to your home's exterior. Available in select First Texas Homes communities across DFW, the McKinley F can be customized to reflect your personal style. Discover how this home can fulfill your vision of a perfect living space with First Texas Homes today.

5228 Valkaria St, Fort Worth

7804 Charter Oak Ct, Fort Worth
$499,000
3 Beds ⋅ 2 Baths ⋅ 21426079 MLS
Amazing updates! Pool, spa, entertaining area and deck. Brand new roof, gutters and fence! Located in Lake Country, waterfront community with dock, parks and lake access. Great cul-de-sac location with a circle drive. Three living areas and two dining areas. Open formal dining and living feature porcelain tile floors with a view of the pool. Oversized living room with wood floors is located right off the the entry of the home. It could be used as a study, office, music room, library, etc. Beautifully updated kitchen with gas cooking, plentiful cabinets, break fast bar and wonderful storage. The breakfast room has built in storage with glass front uppers and tile floor. The kitchen is open to the family room with a fireplace. The primary suite is separate and oversized. Two closets, dual sinks and vanities, updated shower. Bedrooms 2 and 3 are big and have an adjacent bathroom. Utility room with storage cabinets. Plenty of grassy area in the back yard, new fence, raised garden beds. Storage building, Tuff Shed brand with windows is on the side of back yard. Voluntary HOA. If you desire to use the amenities, pickle ball, boat dock and launch, park at the lake you can join the HOA. LCPOA.org

7804 Charter Oak Ct, Fort Worth

824 Lemongrass Ct, Fort Worth
$375,000
4 Beds ⋅ 3 Baths ⋅ 21429999 MLS
Built in 2020, this spacious Ridgeview Farms home offers 4 bedrooms, 2.5 bathrooms, a dedicated office, and two separate living areas across 2,876 square feet. The first floor features a private primary suite, home office, and an open living and dining area connected to the kitchen. The kitchen includes granite countertops, a large island, pantry, and plenty of space for everyday meals or entertaining. Upstairs, you’ll find three additional bedrooms and a second living area that can be used as a game room, media room, or flex space. Solar panels add energy efficiency and may help reduce monthly electricity costs. The home also includes a two-car garage and private backyard. Conveniently located near I-35W, Highway 287, Alliance Town Center, Presidio Towne Crossing, shopping, dining, and everyday conveniences. Select photos have been virtually staged to show the home’s potential.

824 Lemongrass Ct, Fort Worth

7912 Summit Cv, Fort Worth
$1,300,000
4 Beds ⋅ 5 Baths ⋅ 21429336 MLS
Set along the shores of Eagle Mountain Lake, this 4,959-square-foot lakefront estate offers a distinctive blend of contemporary elegance, spacious living, and spectacular waterfront views. An inviting entry, featuring white marble terrazzo flooring, opens to one of three expansive living areas, with a fabulous view. Designed for entertaining, this space features a wet bar, four oversized skylights, and breathtaking views of the lake. A few steps down, a comfortable sitting area with fireplace and a dramatic wall of glass creates a light-filled setting to relax and enjoy the scenery. The sunny dining room also captures beautiful lake views. The family room features a large fireplace, Texas shell stone accent wall, and built-in cabinetry. The primary suite is a private retreat with a wall of windows overlooking the water. The kitchen offers granite countertops, an island, breakfast bar, built-in desk, and abundant storage. A spacious utility room includes built-in cabinetry, a storage closet, and room for a refrigerator and freezer. The main residence features four bedrooms, each with an ensuite bath, plus a half bath. The HVAC was replaced in 2025. An exceptional bonus is the separate two-room apartment, complete with a den or office, built-in wet bar, kitchenette, bedroom, and full bath, ideal for guests or extended stays. Outdoor amenities include a covered porch, patio, boat dock, and expansive backyard. A previously installed swimming pool was filled in several years ago. A separate fenced side yard features turf and a deck, providing additional space for pets or play. With multiple living and entertaining spaces, flexible accommodations, and an incredible setting on Eagle Mountain Lake, this property offers a rare opportunity to enjoy lakefront living in Fort Worth.

7912 Summit Cv, Fort Worth

2101 Sweetwood Dr, Fort Worth
$285,000
3 Beds ⋅ 2 Baths ⋅ 21426977 MLS
Open House Sunday 1-3pm. Ask about Zerio Down Special Finance programs. Welcome home to Alexandra Meadows where comfort and charm come together in this recently updated property with extra space from neighbors on this corner lot. Enjoy a thoughtfully refreshed living space that is truly movein ready. Step inside to bright open concept interior with 18x18 tile floour from entry throught this split bedroom home. Major 2025 Improvements bring peace of mind: architectural shingle roof, vinyl clad windows, decorative fiberglass front door welcomes you, backyard french doors with blind inserts add to style and efficiency. All 3 bedrooms have vaulted ceiling with new carpet to add comfort where it matters most. Fresh paint thru out with designer accent color & modern chandelier in bay window Dining. The Kitchen is stylish and functional with 7 ft wrap around breakfast ar, vaulted ceilings with 6 LED lights, modern quartz counters with penny tile backsplash accent, extra deep sink, stainless microwave, dishwaswher & gas range. Both bathrooms are tastefully upgraded with new vanity, mirrors, lighting & plumbing fixtures for that clean contermporary look. Outside enjoy welcoming front landscape bed with full sprinker & foundation soaker hose, 11 ft covered rear porch with concrete hardiboard siding and new doorknob hardware. Many nearby venues for dining, shopping and entertainment

2101 Sweetwood Dr, Fort Worth

1037 Standing Point Dr, Fort Worth
$367,685
4 Beds ⋅ 2 Baths ⋅ 21429437 MLS
Now Selling in the new phase at D.R. Horton's Rosewood at Beltmill community in North Fort Worth and Eagle Mountain-Saginaw ISD!! Gorgeous Single Story 4-bedroom Huntsville Floorplan-Elevation C, with an estimated winter completion! Modern open concept with Living and Dining opening to large Chef's Kitchen located in the heart of the Home complete with seating Island, Granite Countertops, Stainless Steel Appliances, Gas Range and walk-in Pantry. Large primary Bedroom with 5 foot oversized shower and walk-in Closet. Luxury vinyl flooring at Entry, Hallways and Wet areas, plus America's Smart Home Technology Package. Covered front porch and back Patio, 6 foot-stained fenced Backyard, Gas Tankless Water Heater, Landscape Package with full sod and Sprinkler System and more! Nearby nature, wildlife, and outdoor activities include Eagle Mountain Lake; Eagle Mountain Park offering hiking trails and nature; and Twin Points Park offering seasonal beach and party area rentals.

1037 Standing Point Dr, Fort Worth

1025 Standing Point Dr, Fort Worth
$363,685
4 Beds ⋅ 2 Baths ⋅ 21429226 MLS
Now Selling in the new phase at D.R. Horton's Rosewood at Beltmill in N Fort Worth, Eagle Mountain-Saginaw ISD! Gorgeous Single Story 4-bedroom Elgin floorplan, with an estimated winter completion! Modern open concept with spacious Family Room and Dining opening to large Chef's Kitchen located in the heart of the Home, complete with seating Island and walk-in Pantry. Private primary Bedroom with ensuite Bath and walk-in Closet. Three additional Bedrooms, full secondary Bath and separate Laundry Room provide plenty of space throughout. Covered front Porch and back Patio, plus 2 Car Garage. Home is Connected Smart Home Technology Pkg, 6 foot-stained fenced Backyard, Gas Tankless Water Heater, Landscape Pkg with full sod and Sprinkler System and more! Nearby nature, wildlife, and outdoor activities include Eagle Mountain Lake offering Boat and Jet Ski rentals; Eagle Mountain Park offering hiking trails and nature; and Twin Points Park offering seasonal beach and party area rentals.

1025 Standing Point Dr, Fort Worth

8532 Standing Point Dr, Fort Worth
$360,685
3 Beds ⋅ 2 Baths ⋅ 21429247 MLS
Now Selling in the new phase at D.R. Horton's Rosewood at Beltmill in North Fort Worth, Eagle Mountain-Saginaw ISD! The single-story Denton Floorplan, Elevation B, with an estimated Winter completion, offers 3 bedrooms, 2 bathrooms, and a 2-car garage, featuring an efficient open-concept layout designed for comfortable everyday living. The family room, dining area, and contemporary kitchen flow together seamlessly, creating a bright and inviting space ideal for entertaining and gathering. The well-appointed kitchen includes quartz countertops, 30” painted cabinets, stainless steel appliances, a gas range, stainless steel sink, center island, and a walk-in pantry for practical storage. The private primary suite features an en-suite bath with dual quartz vanities, a 5-foot oversized shower, and a walk-in closet conveniently located off the bathroom. Two secondary bedrooms and a full bathroom with a quartz vanity top provide comfortable accommodations for family members, guests, or a home office. Luxury vinyl plank flooring enhances the main living areas and wet zones, offering durability and easy maintenance. Built with energy-efficient construction and equipped with America’s Smart Home Technology. Nearby nature, wildlife, and outdoor activities include Eagle Mountain Lake offering Boat and Jet Ski rentals; Eagle Mountain Park offering hiking trails and nature; and Twin Points Park offering seasonal beach and party area rentals.

8532 Standing Point Dr, Fort Worth

8429 Bluebonnet Bend Rd, Fort Worth
$361,685
4 Beds ⋅ 2 Baths ⋅ 21429172 MLS
Now Selling in the new phase at D.R. Horton's Rosewood at Beltmill in North Fort Worth, Eagle Mountain-Saginaw ISD! Gorgeous Single Story 4-bedroom Elgin floorplan elevation C, with an estimated winter completion! Modern open concept with spacious Family Room and Dining opening to large Chef's Kitchen located in the heart of the Home, complete with seating Island and walk-in Pantry. Private primary Bedroom with ensuite Bath and walk-in Closet. Three additional Bedrooms, full secondary Bath and separate Laundry Room provide plenty of space throughout. Covered front Porch and back Patio, plus 2 Car Garage. Home is Connected Smart Home Technology Pkg, 6 foot-stained fenced Backyard, Gas Tankless Water Heater, Landscape Pkg with full sod and Sprinkler System and more! Nearby nature, wildlife, and outdoor activities include Eagle Mountain Lake offering Boat and Jet Ski rentals; Eagle Mountain Park offering hiking trails and nature; and Twin Points Park offering seasonal beach and party area rentals.

8429 Bluebonnet Bend Rd, Fort Worth

8513 Bluebonnet Bend Rd, Fort Worth
$367,685
4 Beds ⋅ 2 Baths ⋅ 21428521 MLS
Welcome to D.R. Horton's master planned community of Rosewood at Beltmill and EMS ISD! Gorgeous Single Story 4-bedroom Justin Floorplan-Elevation C, Complete and Move-in Ready! Great open concept floorplan with spacious Living opening to Dining and large Chef's Kitchen with an abundance of Cabinet and Counter space, Granite Countertops, seating Island, Stainless Steel Appliances, gas range and Walk-in Pantry. Front secondary Bedroom-optional Office area. Large primary Bedroom with 5-foot oversized shower and walk-in Closet. Luxury vinyl flooring at entry, Hallways and Wet areas plus America's Smart Home Technology Pkg. Covered front porch and back Patio, 6-foot wood privacy fenced backyard. Landscape Pkg with full sod, Sprinkler System and much more! Community Pool, Park, Dog Park and on-Site Elementary School.

8513 Bluebonnet Bend Rd, Fort Worth

1053 Standing Point Dr, Fort Worth
$369,685
4 Beds ⋅ 2 Baths ⋅ 21428501 MLS
Welcome to D.R. Horton's master planned community of Rosewood at Beltmill and EMS ISD! Gorgeous Single Story 4-bedroom Justin Floorplan-Elevation C, with an estimated winter completion! Great open concept floorplan with spacious Living opening to Dining and large Chef's Kitchen with an abundance of Cabinet and Counter space, Granite Countertops, seating Island, Stainless Steel Appliances, electric range and Walk-in Pantry. Front secondary Bedroom-optional Office area. Large primary Bedroom with 5-foot oversized shower with ceramic tile surround and walk-in closet. Luxury vinyl flooring at entry, Hallways and Wet areas plus America's Smart Home Technology Pkg. Covered front porch and back Patio, 6-foot wood privacy fenced backyard. Landscape Pkg with full sod, Sprinkler System and much more! Community Pool, Park, Dog Park and on-Site Elementary School.

1053 Standing Point Dr, Fort Worth

6152 Bowfin Dr, Fort Worth
$345,000
4 Beds ⋅ 3 Baths ⋅ 21427800 MLS
Welcome to 6152 Bowfin Drive! Located in the desirable Marine Creek Ranch community, this spacious 4-bedroom, 2.5-bathroom home offers 2,483 square feet of living space, a versatile floor plan, and plenty of room for comfortable everyday living and entertaining. The main floor features a private primary suite with an en-suite bathroom and walk-in closet, a formal dining room, a generous living area, and an eat-in kitchen remodeled in 2020. A convenient half bathroom for guests and a separate laundry room complete the downstairs layout. Upstairs, you’ll find three additional bedrooms, a full bathroom, and a second spacious living area, perfect for a game room, media room, or flexible gathering space. Step outside to enjoy the large backyard and expansive covered patio featuring two ceiling fans, creating a comfortable space for outdoor dining, entertaining, or relaxing. Additional features include a two-car garage and convenient access to nearby shopping, dining, parks, and recreation around Eagle Mountain Lake, Marine Creek Lake, and Lake Worth. With its downstairs primary suite, two living areas, formal dining room, remodeled kitchen, and generous indoor and outdoor spaces, this home offers a wonderful combination of comfort and functionality. Schedule your showing today!

6152 Bowfin Dr, Fort Worth

5341 Hull Ct, Fort Worth
$275,000
3 Beds ⋅ 2 Baths ⋅ 21428119 MLS
Welcome to 5341 Hull Court, where modern finishes, an inviting open layout, and a convenient Fort Worth location come together! Built in 2020, this 3-bedroom, 2-bath home offers 1,636 square feet on a quiet cul-de-sac street. The kitchen flows seamlessly into the living area, creating a comfortable space for everyday living and entertaining. Granite countertops, luxury vinyl plank flooring, and premium light fixtures added by the owners bring style and personality throughout the home. Enjoy proximity to downtown Fort Worth’s dining, entertainment, and cultural attractions, with Parkview Elementary, Creekview Middle School, Chisholm Trail High School, and TCC Northwest Campus just minutes away. Whether you’re hosting friends, enjoying a relaxing evening at home, or heading out to explore the city, this home puts comfort and convenience within easy reach!

5341 Hull Ct, Fort Worth

6110 Ivy Hill Rd, Fort Worth
$194,990
2 Beds ⋅ 1 Baths ⋅ 21430532 MLS
Welcome to this recently remodeled 2-bedroom, 1-bathroom home offering a functional open-concept layout and modern updates throughout. The exterior features an attractive black-and-white color scheme, providing a clean and updated appearance. Inside, the home offers a bright living space and an updated kitchen with newer cabinetry, granite countertops, and stainless steel appliances. Additional features include a separate laundry area and an attached one-car garage with potential for conversion into additional living space, subject to applicable approvals and requirements. The property sits on an oversized lot with ample outdoor space and possibilities for future improvements. Conveniently located near shopping, parks, Lake Worth, and schools within Eagle Mountain-Saginaw ISD. Washer, dryer, and refrigerator are negotiable. Recent price reduction. Schedule your showing today!

6110 Ivy Hill Rd, Fort Worth

1901 Rio Costilla Rd, Fort Worth
$489,900
4 Beds ⋅ 5 Baths ⋅ 21429794 MLS
Exceptional Multigenerational Living with Picturesque Waterscape Views in Lasater Ranch! Discover this beautifully maintained 3,579-square-foot home situated on a premium corner lot overlooking a tranquil waterscape and greenbelt. The standout feature is a complete Next Gen mother-in-law suite with its own living room, kitchen, primary bedroom, full bathroom, and dedicated laundry room—perfect for multigenerational living, extended family, or visiting guests. The main residence features soaring ceilings, abundant natural light, an open floor plan, and a beautiful kitchen with white cabinetry, stainless steel appliances, gas cooking, and a spacious island overlooking the family room and fireplace. The primary retreat offers a spa-inspired bath with dual vanities, soaking tub, and separate shower. Upstairs, enjoy an expansive game room, separate media room, and flexible living spaces ideal for family activities and entertaining. The landscaped backyard features a covered patio and inviting outdoor entertaining area. Enjoy serene waterscape views, added privacy, and community amenities including a swimming pool, splash area, and playground. A rare combination of exceptional space, versatility, and location!

1901 Rio Costilla Rd, Fort Worth

4953 Ivory Knoll Rd, Fort Worth
$314,900
4 Beds ⋅ 3 Baths ⋅ 21428954 MLS
Like-new 2025 Lennar home in Landing at Creekside, conveniently situated on a spacious corner lot. Vacant and move-in ready, this 4-bedroom, 2.5-bath two-story home features the primary suite on the main floor, complete with a walk-in closet and private bath. The open kitchen boasts a large island, walk-in pantry, gas range, and refrigerator, flowing seamlessly into the dining and family room, all complemented by easy-care luxury vinyl plank flooring. The laundry room includes the washer and dryer for added convenience. Upstairs, a central game room connects three secondary bedrooms and a full bath. Additional features include a tankless water heater, smart-home features, sprinkler system, and fenced backyard. Enjoy community amenities including a playground, park, and greenbelt, all just minutes from shopping and dining.

4953 Ivory Knoll Rd, Fort Worth

Listings provided by North Texas Real Estate Information Systems (NTREIS). Listing data has been deemed reliable but is not guaranteed to be accurate by the MLS.

Last updated:

How much is your home worth?

Get instant property value now!