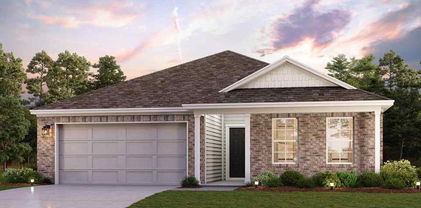
Dallas Homes with Dallas Isd School district

Dallas Homes with Dallas Isd School district

Welcome to Dallas, Texas, a vibrant metropolis that seamlessly blends rich cultural heritage with modern innovation. As one of the fastest-growing cities in the United States, Dallas is known for its dynamic economy, diverse neighborhoods, and a thriving arts scene. From the iconic skyline featuring the famous Reunion Tower to the bustling streets filled with gourmet dining and shopping, Dallas offers a unique lifestyle that caters to all tastes.

Families looking to settle in this exciting city will find that the Dallas Independent School District (DISD) provides exceptional educational opportunities. DISD is dedicated to fostering a nurturing learning environment, ensuring that students receive a top-notch education. With a wide array of schools featuring innovative programs, dedicated teachers, and extracurricular activities, parents can feel confident that their children are in good hands.

The homes within the Dallas ISD catchment area are as diverse as the city itself. Whether you’re searching for a charming historic bungalow, a contemporary condo in the heart of downtown, or a spacious family home in a suburban neighborhood, Dallas has something to suit every lifestyle and budget. Many of these residences are located near parks, shopping centers, and cultural attractions, making it easy for families to enjoy everything the city has to offer.

In Dallas, you’re not just buying a home; you’re investing in a community where education, culture, and opportunity thrive. Experience the best of Texan living in a city that is as welcoming as it is exciting. Welcome home to Dallas!

Newest Dallas Homes with Dallas Isd School district

1333 Amos St, Dallas
$599,999
4 Beds ⋅ 3 Baths ⋅ 21402897 MLS
Location is everything! Under construction and expected to be completed in less than 60 days, this stunning modern home offers an exceptional combination of contemporary design, upscale finishes, and an unbeatable West Dallas location. Situated on a 50' x 127' lot, this 4 bedroom, 3 bath home is located less than a mile from Trinity Groves, approx 2 miles from the Bishop Arts District, and just 2 miles from Downtown Dallas. The dramatic 2 story living area features a 20 ft ceiling, creating an open atmosphere complemented by large windows filling the space with natural light. An electric linear fireplace serves as a stylish focal point, while sliding doors provide a seamless transition to the large covered patio and backyard, an ideal setting for relaxing and outdoor entertaining. The chef inspired kitchen features a 36 inch gas range, abundant cabinetry, quartz counters, and an oversized island offering additional prep space and a gathering area for family and guests. Located on the 2nd level, the spacious primary suite offers dual walk in closets and an exquisite ensuite bath featuring dual vanities, smart commode, walk in shower, and a luxurious soaking tub. Carefully selected ceramic tile and a sophisticated color palette create a relaxing, spa inspired ambiance. The 1st floor bed and full bath provide a convenient option for overnight guests, multigenerational living, or anyone who prefers to avoid stairs. Additional features include 7 inch luxury vinyl plank flooring throughout, under cabinet ambient lighting, thoughtfully curated ceramic tile in the bathrooms and laundry area, spray foam insulation, decorative lighting, and ceiling fans in bedrooms. Contact the listing agent for additional information regarding the home's thoughtfully selected design elements and finishes. A rare opportunity to purchase a brand new modern home in one of West Dallas' rapidly evolving neighborhoods. See it today and experience the design, quality, and location firsthand.

1333 Amos St, Dallas

404 Cameron Ave, Dallas
$1,224,995
4 Beds ⋅ 6 Baths ⋅ 21405406 MLS
Luxury New Construction in Lakewood… Estimated Completion End of November 2026! This exceptional residence offers 4 bedrooms 6 baths, a soundproof private office, mudroom, theater-flex room, wine showcase, butler pantry, dry bar, and beautifully designed living spaces. The spacious primary suite features vaulted ceilings, while all three secondary bedrooms offer private ensuite baths and walk-in closets. Throughout the home, enjoy 5-inch, 3 fourth inch white oak real hardwood flooring, adding timeless character and warmth to the design. Designed for effortless entertaining, the home features a covered outdoor patio with a gas fireplace, pre-wiring for a TV mount, ceiling fan, and outdoor speakers. Additional highlights include a floating spiral staircase, smart-home prewiring, LED accent lighting with sensors, high energy efficiency, and a smart variable-speed HVAC system. There is still time to select certain colors and finishes, giving the future owner a rare opportunity to personalize this luxury home before completion. Enjoy the spacious backyard with the option for the builder to install a pool at a discounted price, at the buyer’s expense. Ideally situated near the newly renovated Lakewood Country Club and Lakewood Entertainment Center, with convenient access to the popular Santa Fe Trail, connecting you to White Rock Lake within minutes. Secure this exceptional new construction now and make it uniquely yours.

404 Cameron Ave, Dallas

5243 Willis Ave, Dallas
$1,390,000
3 Beds ⋅ 4 Baths ⋅ 21346921 MLS
Vickery Place is the address people move to Dallas for and never leave. Historic, tree lined, and one of the most walkable neighborhoods in the city. Henderson Avenue is around the corner, and you walk it: Tei Tei, Old Monk, Charlotte Bistro, Prince Street Pizza, Pie Tap. Lower Greenville sits a few blocks the other direction. Downtown and Uptown, a short drive. A quiet residential street with the whole city at the end of it. Now the part that matters: the builder built this house for himself. Nothing was value engineered & nothing was skipped, and it shows in the places most builders cut. 3,814 square feet. Three bedrooms. Three full baths and a half. Primary down. The rest of the bedrooms take the second floor. Right of the entry, the office: wrapped in wood paneling with its own fireplace. Past it, the dining room finished in Venetian plaster. Then the room opens overhead. Vaulted wood with exposed beams overhead. A statement chandelier. A fireplace holding the center. French doors run the back wall and frame the pool and the covered pavilion beyond. Indoors and out become one space. The kitchen answers. A massive island with bar seating. A commercial gas range. A mudroom off the garage, where the day gets left. The primary suite takes the back of the house and opens straight to the pool. Dual sinks. A soaking tub. A separate walk in shower. A closet the size of a bedroom, and that is not a figure of speech. Up the stairs, the house spreads out for everyone else. A second living-game room space at the top of the stairs. Two guest bedrooms, two full baths. A media room, dark & dialed in, built for the game at full volume. Then the backyard, & the backyard is where this one lands. A pool that carries the summer. A cedar clad pavilion beside it, vaulted, with a fireplace that carries the rest of the year. The outdoor room every buyer asks for and almost nobody finds already built. 5243 Willis, A builder built it for himself. It's been cared for like it ever since.

5243 Willis Ave, Dallas

Start Your Search

Listings provided by North Texas Real Estate Information Systems (NTREIS). Listing data has been deemed reliable but is not guaranteed to be accurate by the MLS.

Last updated: