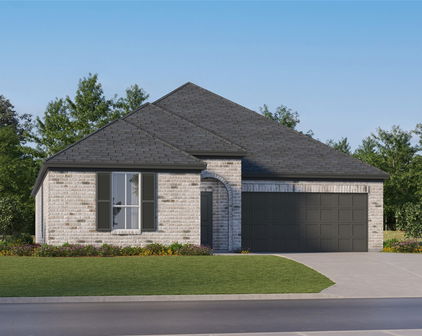

Aubrey Homes with Detached Architectural Style

Aubrey Homes with Detached Architectural Style

Welcome to Aubrey, Texas – a charming city nestled in the heart of Denton County. Known for its small-town warmth and vibrant community spirit, Aubrey offers a unique blend of rural charm and modern convenience. With its picturesque landscapes, friendly neighbors, and a rich history dating back to the late 1800s, this delightful city is quickly becoming a sought-after destination for families and individuals alike.

Aubrey is ideally situated just a short drive from the bustling cities of Denton and Frisco, providing residents with easy access to shopping, dining, and entertainment options while still enjoying the tranquility of suburban life. The city boasts a variety of parks and recreational areas, perfect for outdoor enthusiasts and families looking to enjoy the great Texas weather.

When it comes to housing, Aubrey stands out for its stunning homes with detached architectural styles. These residences offer a perfect blend of character and functionality, showcasing a range of designs from charming Craftsman bungalows to elegant Mediterranean villas. Many of these homes feature spacious yards, allowing for outdoor gatherings, gardening, or simply soaking up the sun.

Whether you’re looking for a cozy family home or a stylish retreat, Aubrey’s detached homes provide the perfect canvas to create your dream lifestyle. With a strong sense of community and a commitment to preserving its heritage, Aubrey is not just a place to live; it’s a place to thrive. Come discover the beauty and charm of Aubrey, Texas, where your dream home awaits!

Newest Aubrey Homes with Detached Architectural Style

4104 Pond Cypress St, Aubrey
$825,000
4 Beds ⋅ 5 Baths ⋅ 21401733 MLS
Welcome to 4104 Pond Cypress Street in Sandbrock Ranch! Thoughtfully designed and beautifully upgraded, this 4-bedroom, 4.5-bath home features more than $100K in upgrades, a private office, dedicated media room, downstairs guest suite, 3-car tandem garage with epoxy flooring, turf backyard, and outdoor kitchen. Step inside to soaring ceilings, abundant natural light, beautiful wood flooring, and designer finishes throughout. The open-concept living room is anchored by a dramatic floor-to-ceiling tiled fireplace and flows seamlessly into the stunning kitchen. The chef-inspired kitchen features an oversized quartz island, gorgeous cabinetry, gas cooktop, double ovens, designer backsplash, statement lighting, and generous storage and workspace. A private home office provides the perfect work-from-home space, while the dedicated media room is ready for movie nights and game days. The spacious primary suite offers a spa-like bath with a freestanding soaking tub, oversized shower, dual vanities, and beautiful modern finishes. An additional downstairs bedroom with a full bath offers privacy and makes the perfect guest suite. Upstairs, two additional bedrooms and two full baths provide plenty of space and flexibility. The home also offers excellent storage throughout with spacious closets and additional storage areas. Outside, enjoy a beautifully finished backyard with artificial turf for easy, year-round enjoyment. The oversized patio and outdoor kitchen with grill create the perfect setup for entertaining and relaxing outdoors. The 3-car tandem garage with epoxy flooring provides additional parking, storage, and workspace. Sandbrock Ranch residents enjoy resort-style amenities including a pool and splash pad, fitness center, fishing lakes, parks, dog park, recreation spaces, a three-story treehouse, and miles of walking and biking trails.

4104 Pond Cypress St, Aubrey

1304 Millican Ln, Aubrey
$425,000
4 Beds ⋅ 3 Baths ⋅ 21385007 MLS
Welcome to this beautifully maintained single-story Aubrey home offering 4 bedrooms, 3 full bathrooms, and a rare 3-car garage. Designed with both everyday living and entertaining in mind, this home combines an open, spacious floor plan with thoughtful details and exceptional condition throughout. From the moment you enter, you’ll appreciate the 10 ft. ceilings, abundant natural light and inviting open-concept design. The spacious family room flows seamlessly into the dining area and well-appointed kitchen, creating a comfortable gathering space for family and friends. The kitchen features an oversized island with a breakfast bar, generous cabinetry, ample counter space, and a spacious pantry. The versatile floor plan includes a private secondary suite with its own full bathroom and walk-in closet, making it ideal for guests, extended family, older children, a home office, or multi-generational living. The private owner’s suite offers a relaxing retreat with a spacious ensuite featuring dual vanities, a private water closet, soaking tub, separate walk-in shower, and two 'his and hers' separate walk-in closets. Two additional bedrooms provide plenty of space for family, guests, or flex space. Thoughtful touches throughout the home include recessed lighting, modern finishes, a convenient mud bench, and a perfect-sized work center to help keep everyday life organized. Step outside to the covered back patio and enjoy your outdoor living space, perfect for morning coffee and relaxing evenings. The ample-sized backyard backs up to a privacy brick and stone retaining wall. And then there’s the 3-car garage—providing valuable extra space for vehicles, storage, hobbies, or a workshop. Located in a growing and desirable area of Aubrey with convenient access to shopping, dining, parks, schools, major highways, and community amenities, this is the kind of home that checks a lot of boxes. Beautifully cared for, incredibly functional, and move-in ready! Make it yours today!

1304 Millican Ln, Aubrey

Start Your Search

Listings provided by North Texas Real Estate Information Systems (NTREIS). Listing data has been deemed reliable but is not guaranteed to be accurate by the MLS.

Last updated:

