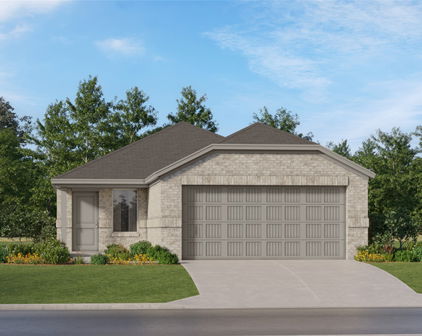
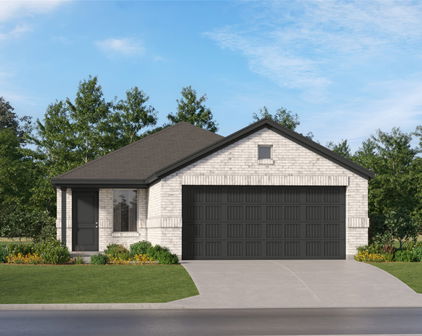
Aubrey Homes with Pool Community features

Aubrey Homes with Pool Community features

Welcome to Aubrey, Texas, a hidden gem nestled in the heart of Denton County. This charming city offers a delightful blend of small-town warmth and modern conveniences, making it an ideal place for families, young professionals, and retirees alike. With its rich history, friendly community, and vibrant local culture, Aubrey has something for everyone.

One of the standout features of this delightful city is its stunning homes with pools, perfect for those who appreciate the luxury of outdoor living. Imagine basking in the Texas sun in your private oasis, surrounded by lush landscaping and the soothing sounds of water. These homes not only provide a refreshing escape during the hot summer months but also serve as the perfect backdrop for entertaining friends and family. Whether it's a weekend barbecue or a cozy evening under the stars, your poolside retreat will be the envy of all.

Aubrey is also home to a variety of community features that enhance the quality of life for its residents. The city boasts beautiful parks, top-rated schools, and a thriving local economy, ensuring that you have everything you need right at your fingertips. Enjoy leisurely strolls through charming neighborhoods, explore local shops and eateries, or take part in community events that foster connections and create lasting memories.

With its picturesque surroundings and welcoming atmosphere, Aubrey, TX, is more than just a place to live—it's a place to thrive. Discover your dream home with a pool in this vibrant community and make Aubrey your new sanctuary.

Newest Aubrey Homes with Pool Community features

$385,000
4 Beds 3 Baths 21357128 MLS
UPGRADES GALORE! This exceptional one-story home at 615 Frio Lane in Aubrey offers 4 bedrooms, 3 full baths, a private study, and an impressive second primary or guest suite with its own ensuite bath. Meticulously maintained by the original owner, this home has been exceptionally cared for and shows beautifully from the moment you walk through the door. Thoughtful upgrades can be found throughout, including window coverings throughout the home, real hardwood flooring in the primary bedroom and study, upgraded CB2 chandeliers, designer lighting, smart WiFi or Bluetooth-enabled fixtures, and a Brilliant smart control panel. The beautifully appointed kitchen features quartz countertops, an upgraded double oven, custom drawers beneath the coffee nook, upgraded cabinet hardware, and pendant lighting over the island. The spacious primary retreat includes real hardwood floors, custom window seating, and smart controls for lighting, ceiling fan, and Ring camera viewing. The second primary or guest suite provides exceptional flexibility for guests, multigenerational living, or anyone wanting additional privacy with its own full ensuite bath. Step outside to an extended covered patio with ceiling fan and lighting—an ideal setting for entertaining, family gatherings, grilling, or simply relaxing in the private backyard. The extended fence line provides additional privacy and convenient concealed storage, while the beautifully maintained landscaping and decorative stonework enhance the home's curb appeal. From the upgraded lighting and finishes to the thoughtfully designed indoor and outdoor living spaces, this home has been exceptionally cared for and is truly move-in ready. With extensive upgrades, a versatile one-story floor plan, pristine condition, and attractive pricing, 615 Frio Lane is a home that truly must be seen to be appreciated!

615 Frio Ln, Aubrey

$325,000
4 Beds 2 Baths 21343841 MLS
**Charming 4-Bedroom Home with Modern Touches in Aubrey, TX** Discover your dream home off the 720 and south of the 380 located in Aubrey, TX, where modern convenience meets timeless charm. This inviting 4-bedroom, 2-bath home offers a harmonious blend of style and functionality, perfectly nestled in a vibrant community. With a thoughtfully designed layout and ample space, this single story home is perfect for all phases of life. As you step inside, you're greeted by a spacious open-concept living area, filled with natural light that highlights the beautiful wood look tile flooring. The well-appointed kitchen boasts sleek granite countertops, stainless steel appliances, a generous island that doubles as a breakfast bar making it the hub of the home for both culinary creations and social gatherings. The generously sized and private primary suite serves as a restful retreat, equipped with a walk-in closet and an en-suite bathroom featuring dual sinks and a separate shower. The primary closet has an out of season clothes rack and additional shelving. Three additional bedrooms split from the primary provide flexibility for an additional home office space, guest room, or bedrooms for other family members. The second full bathroom is conveniently located, ensuring ease and comfort for family and visitors alike. On the exterior, the home's charming stone elevation adds an air of sophistication and curb appeal. The two-car garage offers ample storage and convenience featuring a sprinkler system. The backyard is a perfect relaxation on the covered patio and offers plenty of space for gardening or play under the Texas sky. Enjoy the benefits of residing in the welcoming community of Aubrey, with easy access to local amenities, parks, and schools. This residence not only provides a place to live but a lifestyle to embrace. Don't miss the opportunity to make this stunning property your next home in this growing area.

1417 Red River Dr, Aubrey

$330,000
3 Beds 2 Baths 21353125 MLS
Welcome to this beautifully maintained 2023-built home in the highly desirable Winn Ridge master-planned community! Offering 3 bedrooms, 2 bathrooms, and 1,559 square feet, this move-in ready home combines modern finishes with an open-concept design that's perfect for everyday living and entertaining. Step inside to a bright, spacious living area that flows seamlessly into the gourmet kitchen featuring granite countertops, an oversized island with bar seating, stainless steel appliances, a gas range, subway tile backsplash, abundant cabinetry, and stylish pendant lighting. The private primary suite offers a relaxing retreat with dual vanities, quartz countertops, an oversized walk-in shower, and a spacious walk-in closet. Two additional bedrooms provide flexibility for guests, a home office, or growing families. Enjoy outdoor living year-round on the covered back patio overlooking the fully fenced backyard—perfect for morning coffee, weekend BBQs, or simply relaxing after a long day. The attractive brick elevation, professionally landscaped front yard, and two-car garage add to this home's exceptional curb appeal. Living in Winn Ridge means enjoying incredible resort-style amenities, including a luxury community pool, splash pad, playgrounds, parks, scenic walking and biking trails, pickleball courts, sand volleyball court, and beautifully maintained green spaces. Conveniently located near US-380, the Dallas North Tollway, shopping, dining, and entertainment, this home also offers access to Denton ISD, making it an outstanding opportunity to enjoy comfort, convenience, and an exceptional lifestyle in one of Aubrey's fastest-growing communities.

980 Burnett Dr, Aubrey

$365,000
4 Beds 3 Baths 21354489 MLS
INCREDIBLE VALUE IN AUBREY—4 BEDROOMS, PRIVATE STUDY, OVERSIZED GAME ROOM, FIREPLACE AND A LARGE CORNER LOT! If you’re searching for an affordable home with more space, a flexible floor plan and a big backyard, 1145 Vernon Drive delivers. This 4-bedroom, 2.5-bath home offers a dedicated home office, upstairs game room, 2-car garage and a large, flat backyard with room for a future pool, playset, garden or outdoor entertaining area. The functional two-story layout features a private first-floor primary suite, separate study and guest half bath. Upstairs, you’ll find three additional bedrooms, a full bath, convenient laundry room and an exceptionally spacious game room—ideal for movies, recreation, hobbies or a second living area. The bright kitchen includes white cabinetry, quartz countertops, stainless steel appliances and a center island with additional prep and gathering space. A limestone fireplace anchors the spacious living room, creating a warm and comfortable setting for everyday living and entertaining. Located on a premium corner lot in growing Aubrey, residents enjoy access to a community pool, playground and sports courts. Nearby Aubrey Town Park provides additional fields, recreation and play areas. Zoned for Sandbrock Elementary with a low 1.84 tax rate. The property is located within a PID and is also part of a TIRZ district that helps offset the cost—ask the listing agent for details. An exceptional opportunity for buyers seeking value, space, a home office and a large backyard at an attainable price!

1145 Vernon Dr, Aubrey

$449,000
5 Beds 3 Baths 21351575 MLS
MODEL HOME ON PREMIUM LOT - Bloomfield Homes' secondary model is ready to welcome you home to a peaceful backyard retreat and modern, gourmet kitchen with a literal wall of storage! The Redbud II floor plan has a total of 5 roomy bedrooms and 3 baths, placing all but one bed and bath pair on the first floor. An elegant blend of beiges and whites provide a versatile palette to build upon. All custom window treatments and window seat cushions are included in the sale, each created for a specific space. The kitchen also comes ready-to-go, with all stainless steel appliances in place - including the fridge! Stained flat panel cabinets bring a clean, unique look to the home, and provide ample storage beyond the massive pantry. The downstairs Primary Suite is privately situated with spacious closet, separate garden tub and shower, and a dual sink vanity. Sweeping views of the backyard and greenbelt from the large bedroom windows! Spring and fall bring extra special landscapes, with trees surrounding the backyard known to produce seasonal color (see photo gallery). Whether you need all bedrooms, dual home offices, playrooms, another living space, or a secondary guest retreat, this home has the room to flex. Additional highlights include full rain gutters, exterior lighting, prewired security system, mud bench off the garage, gas water heater, dedicated laundry room, and energy-efficient features. Top selling feature is the corner location with an amazing backyard, covered rear patio, and professionally-maintained front landscaping! You have to experience the natural light in the afternoon - stop by for a tour today.

2204 Broken Arrow Dr, Aubrey

$300,000
3 Beds 2 Baths 21348798 MLS
Charming Craftsman-style home situated on a desirable corner lot with peaceful greenbelt views in the highly sought-after master-planned community of Savannah. Designed with comfort and everyday living in mind, this versatile 1.5-story floor plan offers 3 bedrooms, with the upstairs flex room providing the option for a game room, media room, home office, or third bedroom to fit your lifestyle. The inviting formal dining room is ideal for holiday gatherings, while the open-concept kitchen and living area create a warm, welcoming space for entertaining and everyday living. The kitchen features granite countertops, a gas range, abundant cabinetry, and a sunny breakfast nook for casual dining. The spacious main-level primary suite offers a relaxing retreat with a walk-in closet, jetted soaking tub, separate walk-in shower, and dual vanities. Enjoy peaceful mornings on the oversized covered front porch overlooking the greenbelt or unwind on the covered back patio with plenty of space for outdoor entertaining. Thoughtful updates include a Class 3 impact-resistant roof, Lennox 4-ton HVAC system, and recently replaced water heater, providing added value and peace of mind. Residents of Savannah enjoy exceptional resort-style amenities, including multiple pools with water slides, a fitness center, tennis and basketball courts, parks, playgrounds, and scenic walking and jogging trails. Conveniently located with quick access to US-380, the Dallas North Tollway, and an abundance of shopping, dining, and entertainment options, this home offers the perfect blend of comfort, convenience, and community.

901 Wenk Dr, Aubrey

$380,000
4 Beds 3 Baths 21352145 MLS
Welcome to this beautifully maintained one-story home that truly shows like a model! Featuring 4 bedroom 3 bathroom, and a dedicated office, this thoughtfully designed home offers the perfect combination of comfort, style, and functionality. The open-concept kitchen is the heart of the home, boasting abundant cabinetry, generous counter space, and an ideal layout for everyday living and entertaining. Every detail reflects exceptional pride of ownership! One of the secondary bedrooms is currently being used as a media room, showcasing the flexibility of the floor plan. The inviting screened in sunroom, complete with a mounted TV that conveys, is the perfect place to relax year-round. Step outside to the covered pergola and enjoy your own private backyard retreat. The sunroom, covered patio, and garage all feature epoxy flooring, adding both beauty and durability. The private backyard offers exceptional privacy and a peaceful setting. On many evenings, you can even enjoy the soft sounds of live jazz drifting from nearby Fortunata Winery, creating a truly unique atmosphere. The owners have also invested in French drains, a decorative rock-lined drainage system, and a professionally poured concrete pad for a storage shed. Residents enjoy an exceptional lifestyle with 3 resort-style pools, 2 dog parks, clubhouse, splash pad, pickleball and basketball courts, playgrounds, picnic areas, walking trails, green spaces, and three stocked ponds for catch-and-release fishing. Families will appreciate having 2 elementary schools located within the neighborhood, with the middle school just four minutes away. Located just minutes from shopping, dining, and major highways, this home is also approximately 15 minutes from the PGA Frisco, Universal Kids Resort, and the new exciting Fields West, placing premier entertainment, dining, and future attractions right at your fingertips. Meticulously maintained and truly move-in ready! Schedule your private showing today!

10228 Fountain Gate St, Aubrey

$339,300
3 Beds 3 Baths 21352108 MLS
NORTH-FACING • 2 BEDROOMS DOWN • 3 FULL BATHS • OVERSIZED BACKYARD! Welcome to 1900 Outpost Creek Lane, a beautifully designed home in the highly desirable Arrow Brooke community of Aubrey. Offering approximately 2,242 sq. ft., 3 bedrooms, 3 full baths, and a 2-car garage, this impressive two-story residence delivers the perfect combination of style, comfort, and functionality. Step inside to a bright, open-concept floor plan designed for effortless everyday living and entertaining. The kitchen flows seamlessly into the dining and family areas, while the inviting family room is highlighted by a handsome gas fireplace with brick surround and mantel—creating a warm and sophisticated centerpiece. The highly desirable first-floor layout features a spacious primary retreat PLUS a secondary bedroom and full bath, providing excellent flexibility for guests, a private office, or multigenerational living. Upstairs offers another generously sized bedroom with a walk-in closet, full bath, and a versatile game room flex space ideal for a media room, second living area, or entertainment retreat. The OVERSIZED BACKYARD is ready to impress, offering exceptional space for outdoor entertaining, gardening, play, or creating your dream outdoor oasis. Enjoy the sought-after Arrow Brooke lifestyle with community pools, parks, playgrounds, walking trails, and green spaces. Conveniently located near shopping, dining, H-E-B, PGA Frisco, and major thoroughfares with easy access to the Dallas North Tollway. A standout home with a fantastic floor plan, generous backyard, and prime location DON’T MISS THIS ONE!

1900 Outpost Creek Ln, Aubrey

Start Your Search

Listings provided by North Texas Real Estate Information Systems (NTREIS). Listing data has been deemed reliable but is not guaranteed to be accurate by the MLS.

Last updated: