Share this with your friends


+18178811023
Thirty Three Realty & Associates, LLC
4311 Merrell Rd, Dallas, TX 75229
- $1,699,000
- 6
- BD
- 5
- BA
- 5,670
- SqFt







- List Price
- $1,699,000
- Price Change
- ▼ $100,000 1791314748
- MLS#
- 21227201
- Status
- ACTIVE
- Type
- Single Family Residential
- Subtype
- Residential
- Style
- Contemporary, Detached
- Year Built
- 2024
- Construction Status
- New Construction - Complete
- Bedrooms
- 6
- Full Baths
- 4
- Half Baths
- 1
- Acres
- 0.15
- Living Area
- 5,670
- County
- Dallas
- City
- Dallas
- Subdivision
- Northcrest Rev
- Architecture Style
- Contemporary, Detached
Property Description
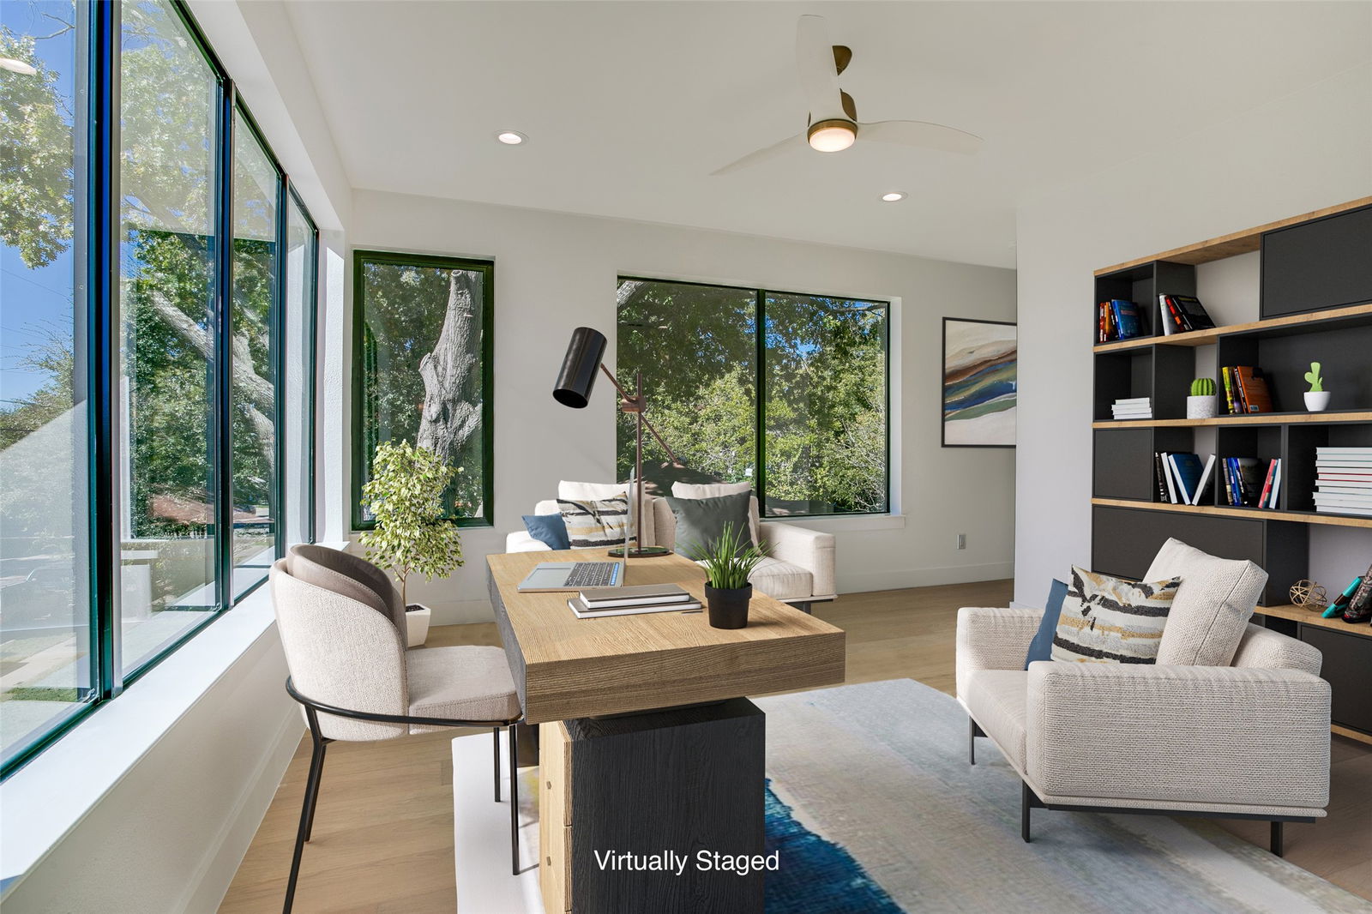
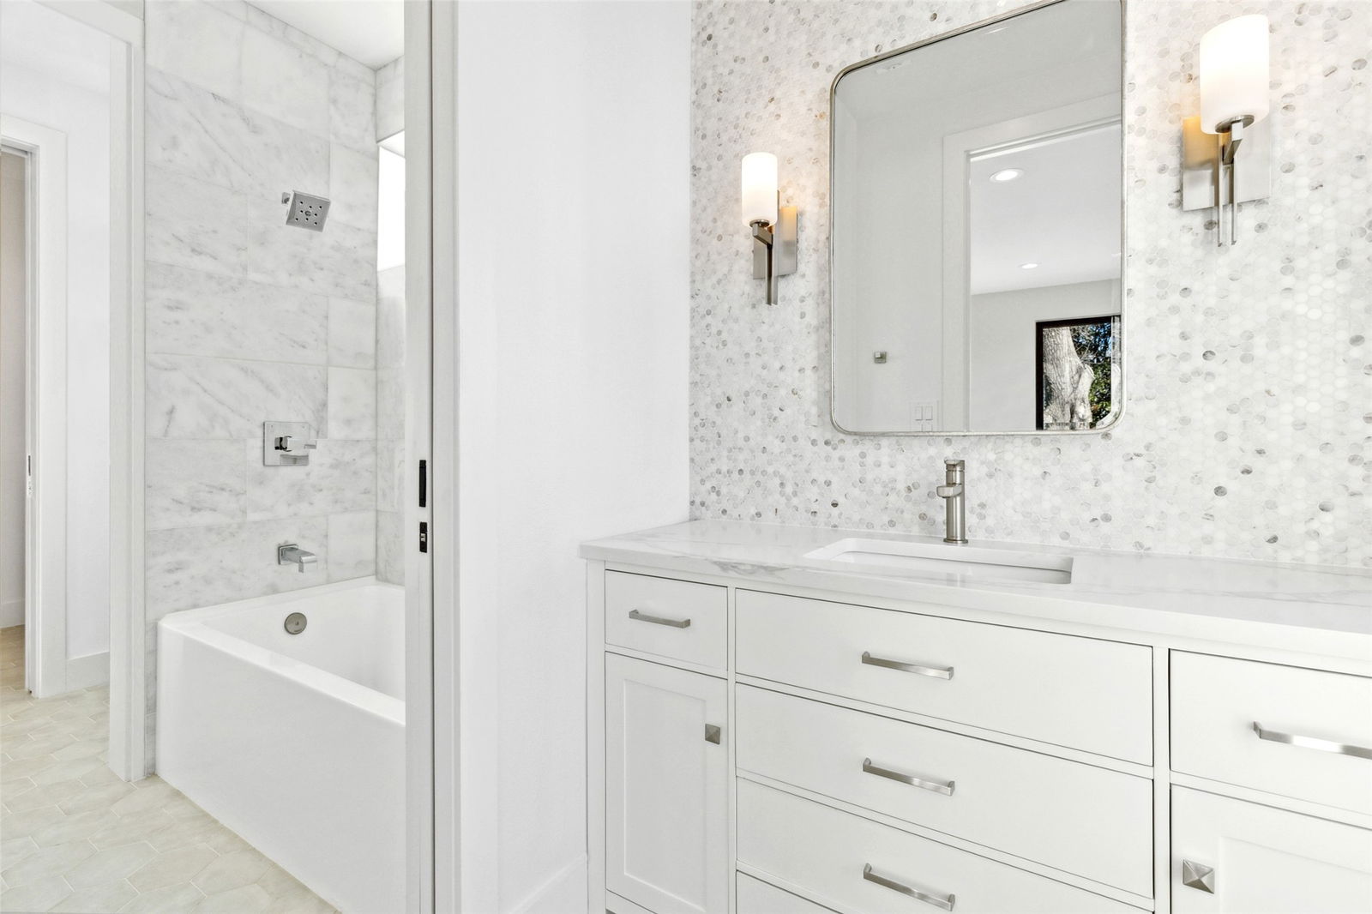
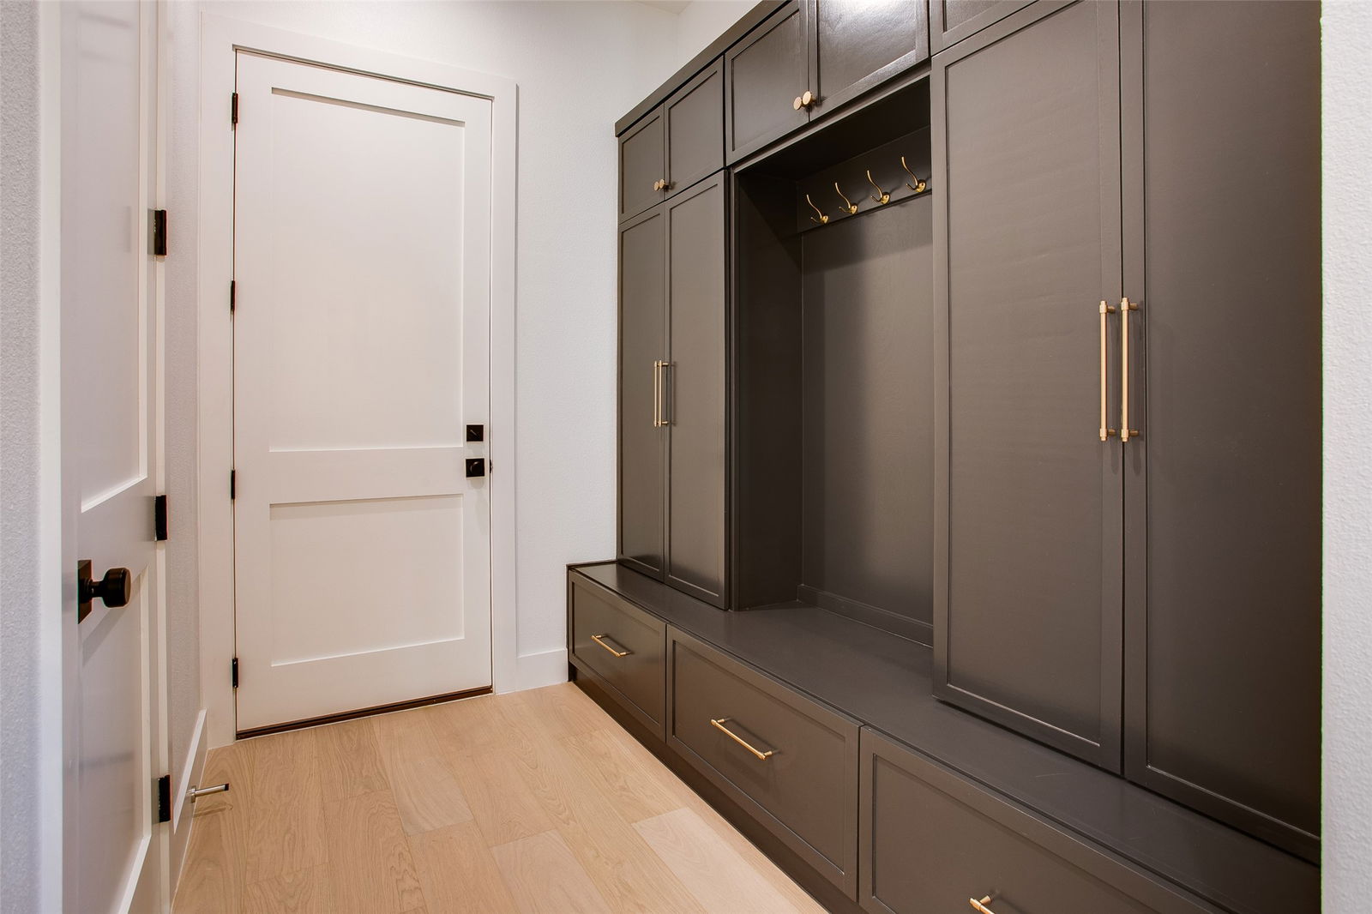
The best opportunity to enter the private-school corridor in new construction at just $299 per square foot! Set in Little Preston Hollow, this turnkey home combines an exceptional location with elevated design and high-end finishes throughout. Spanning more than 5,600 square feet, the thoughtfully designed floor plan offers exceptional flexibility for every stage of lie, from growing and multigenerational families to working from home and effortless entertaining. Wide-plank flooring, custom tile selections, statement lighting and soaring vaulted ceilings create a refined, contemporary atmosphere, while picturesque windows fill the main living areas with natural light. The gourmet kitchen is designed to impress, featuring a commercial-grade gas range, built-in refrigerator, oversized waterfall-edge island, wet bar and walk-in pantry, all complemented by quartz countertops. The first-floor primary suite offers a private retreat with a spa-inspired bath and custom closet, complete with an additional washer and dryer hookup. Upstairs, four generously sized guest bedrooms each feature walk-in closets, with one offering the flexibility to serve as a second primary suite, ideal for extended family or long-term guests. A spacious second-floor living room and third-floor game room, wet bar and bonus room provide abundant flexible space for a media room, home office, gym or potential sixth bedroom. The elevator-ready design adds another layer of convenience for long-term living. Seamless indoor-outdoor living, turfed backyard and meticulously landscaped grounds create an inviting setting for both everyday enjoyment and entertaining. Just moments from premier private schools, fine dining and upscale shopping, this is a rare opportunity to secure new construction in a coveted location, with the space, flexibility and finishes to grow into for years to come.
/u.realgeeks.media/thirtythreerealtyandassociates/Logo_design_davidlewis479-01.jpg)
Additional Information
- Amenities
- Fireplace
- Lot Size
- 6,621
- Acres
- 0.15
- Interior Features
- Chandelier, Decorative Designer Lighting Fixtures, Kitchen Island, Pantry, Vaulted/Cathedral Ceilings, Wired Audio
- Flooring
- Tile, Simulated Wood, Tile, Wood
- Foundation
- Slab
- Roof
- Asphalt, Composition, Metal, Shingle
- Pool Features
- None
- Fireplaces
- 1
- Fireplace Type
- Living Room
- Exterior
- Rain Gutters
- Garage Spaces
- 2
- Parking Garage
- Garage - Single Door, Epoxy Flooring
- School District
- Dallas Isd
- Elementary School
- Withers, Bonham
- Middle School
- Walker
- High School
- White
- Possession
- CloseOfEscrow
Mortgage Calculator
Listing courtesy of Kristen Scott from Allie Beth Allman & Assoc.. Contact: 214-202-2660

Listing provided by North Texas Real Estate Information Systems (NTREIS). Listing data has been deemed reliable but is not guaranteed to be accurate by the MLS.
Last updated: