Share this with your friends


+18178811023
Thirty Three Realty & Associates, LLC
1023 Emerald Trace Dr, Justin, TX 76247
- $751,691
- 5
- BD
- 5
- BA
- 4,226
- SqFt






- List Price
- $751,691
- MLS#
- 21402387
- Status
- ACTIVE
- Type
- Single Family Residential
- Subtype
- Residential
- Style
- Traditional, Detached
- Year Built
- 2026
- Construction Status
- New Construction - Complete
- Bedrooms
- 5
- Full Baths
- 4
- Half Baths
- 1
- Acres
- 0.21
- Living Area
- 4,226
- County
- Denton
- City
- Justin
- Subdivision
- Timberbrook 4A, 5, 4B-70s
- Number of Stories
- 2
- Architecture Style
- Traditional, Detached
Property Description
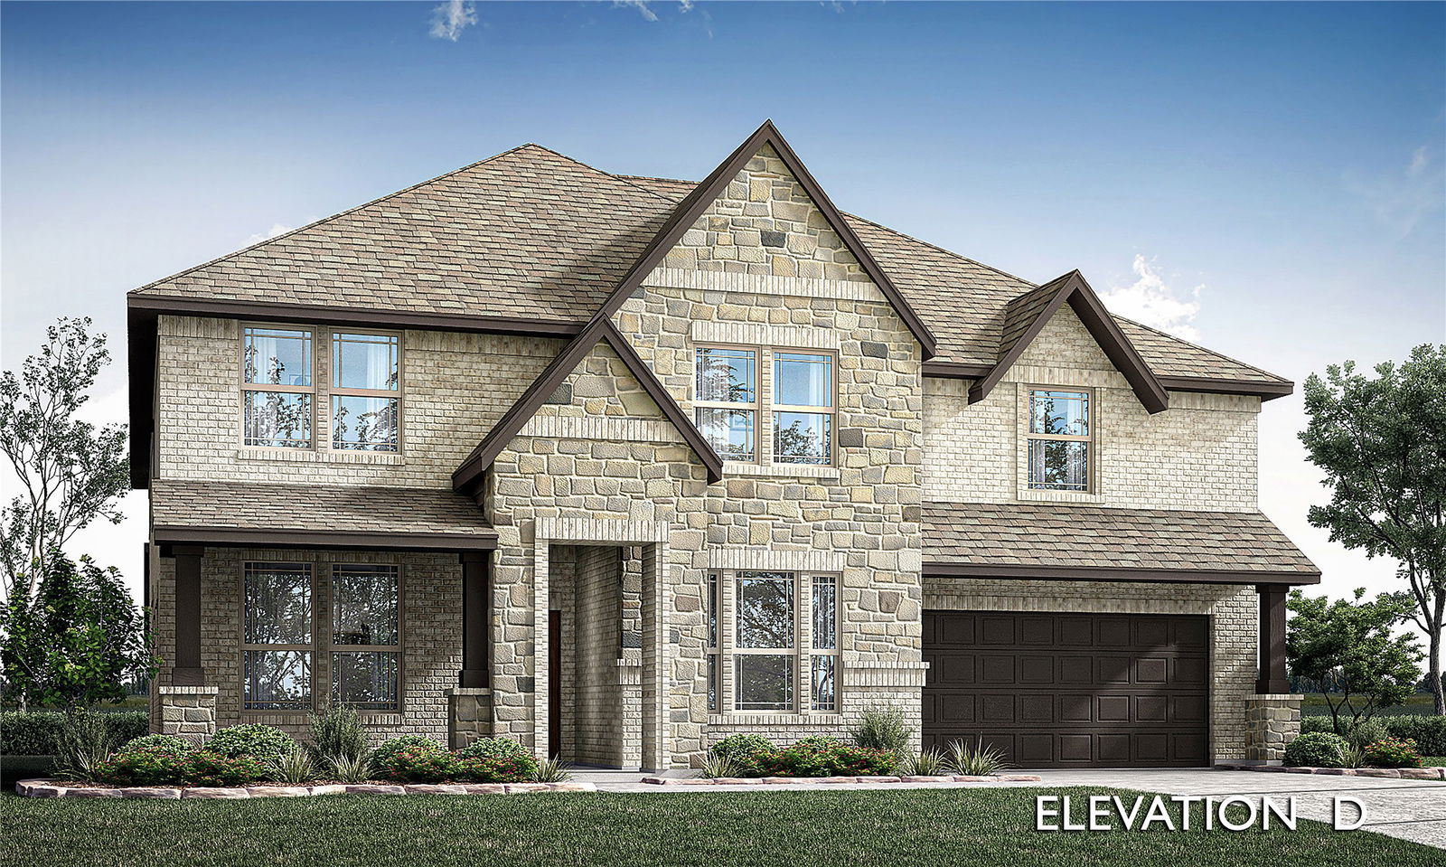
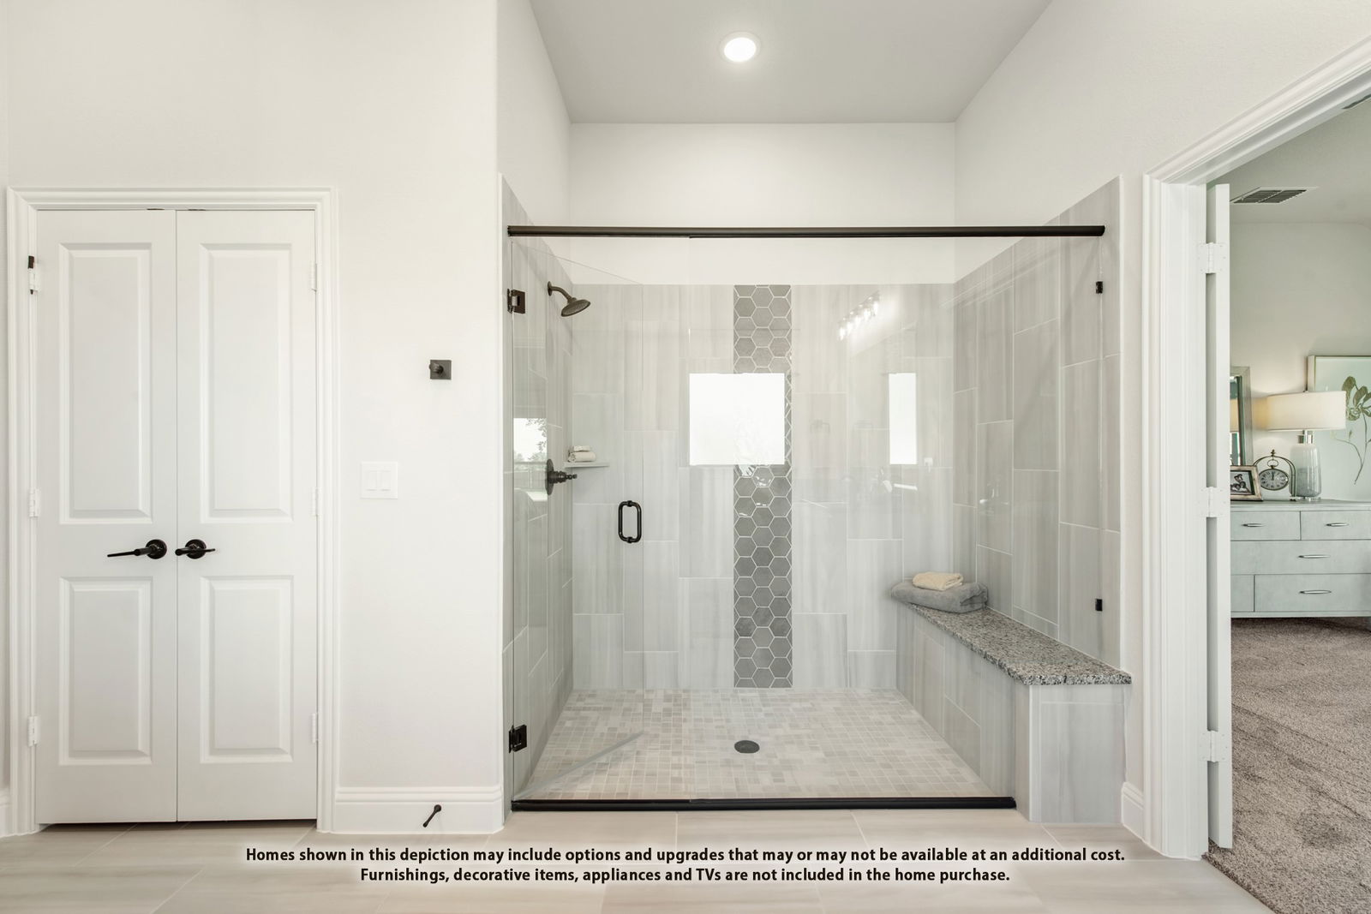
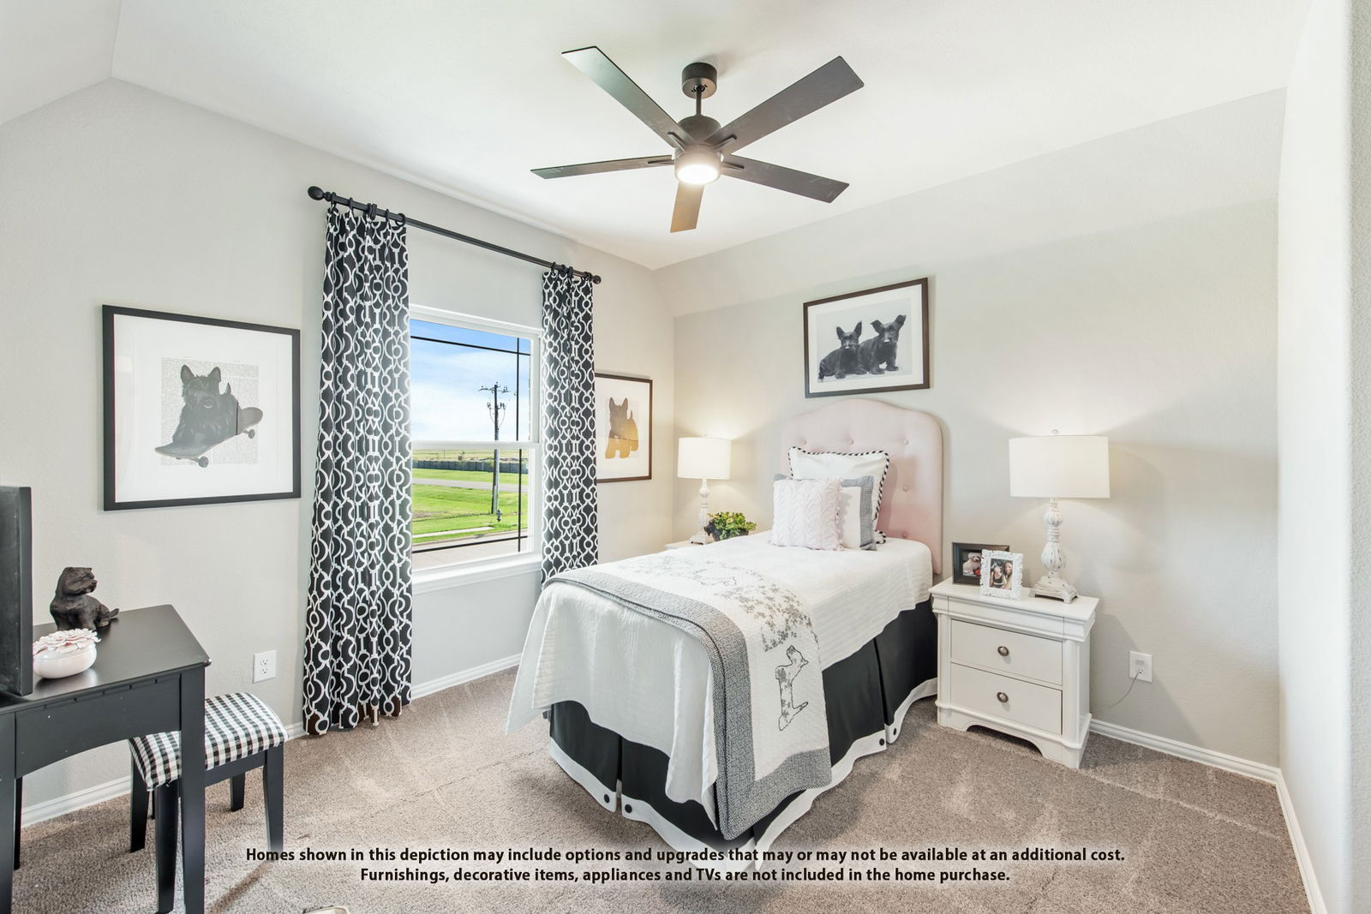
NEW! NEVER LIVED IN. Estimated completion October 2026. Bloomfield Homes’ Bellflower IV offers 5 bedrooms, 4 full baths, a powder bath, and a 2.5-car garage in a two-story design at Timberbrook. Fluted tile rising to the family room ceiling makes texture the star, with a natural oak mantel and gas logs completing the fireplace. Engineered wood floors connect the entry, study, dining room, kitchen, and primary bedroom, while 8-foot interior doors give the first floor grand proportions. The dining room opens to the family room, and the Deluxe Kitchen continues the gathering-focused flow around its island. Gray Shaker cabinets, black hardware, veined quartz counters, and a linear backsplash create a calm, modern palette. Double electric ovens and a 5-burner gas cooktop bring substance to the design, with a pantry and breakfast area close by. The primary suite pairs an enlarged shower with a fluted tile accent wall, separate vanities, quartz counters, and a walk-in closet. A second bedroom and full bath sit downstairs near the study, with the powder bath serving shared spaces. Upstairs offers another suite with its own bath and 2 walk-in closets, plus 2 bedrooms linked by a shared bath and separate sinks. A game room overlooking the family room and a separate media room give this level space for gathering and entertainment. Dark brick and contrasting stone frame the 8-foot front door and covered porch. The covered back patio includes a gas stub, while the garage adds extra depth and a half-bay for storage.Visit the Bloomfield Homes model in Timberbrook to learn more today!
/u.realgeeks.media/thirtythreerealtyandassociates/Logo_design_davidlewis479-01.jpg)
Additional Information
- HOA Fees
- $400
- HOA Freq
- SemiAnnually
- Amenities
- Fireplace
- Lot Size
- 9,100
- Acres
- 0.21
- Lot Description
- Back Yard, Irregular Lot, Lawn, Landscaped, Subdivision, Sprinkler System-Yard, Few Trees
- Interior Features
- Double Vanity, Eat-In Kitchen, High Speed Internet, In-Law Arrangement, Kitchen Island, Open Floor Plan, Pantry, Cable TV, Walk-In Closet(s)
- Flooring
- Carpet, Tile, Wood
- Foundation
- Slab
- Roof
- Composition
- Stories
- 2
- Pool Features
- None, Community
- Fireplaces
- 1
- Fireplace Type
- Family Room, Gas, Gas Log
- Exterior
- Private Yard, Rain Gutters
- Garage Spaces
- 2
- Parking Garage
- Covered, Direct Access, Driveway, Enclosed, Garage Faces Front, Garage, Garage Door Opener, Oversized
- School District
- Northwest Isd
- Elementary School
- Justin
- Middle School
- Floyd Barksdale
- High School
- Northwest
- Possession
- CloseOfEscrow
- Community Features
- Playground, Park, Pickleball, Pool, Near Trails/Greenway, Curbs
Mortgage Calculator
Listing courtesy of Marsha Ashlock from Visions Realty & Investments. Contact: 817-288-5510

Listing provided by North Texas Real Estate Information Systems (NTREIS). Listing data has been deemed reliable but is not guaranteed to be accurate by the MLS.
Last updated: