1404 Buttercup Ave, Aubrey, TX 76227
- $644,000
- 4
- BD
- 4
- BA
- 3,010
- SqFt




- List Price
- $644,000
- Price Change
- ▼ $1,000 1786217655
- MLS#
- 21306692
- Status
- ACTIVE
- Type
- Single Family Residential
- Subtype
- Residential
- Style
- Detached
- Year Built
- 2025
- Bedrooms
- 4
- Full Baths
- 3
- Half Baths
- 1
- Acres
- 0.17
- Living Area
- 3,010
- County
- Denton
- City
- Aubrey
- Subdivision
- Sandbrock Ranch Ph 12
- Number of Stories
- 1
- Architecture Style
- Detached
Property Description
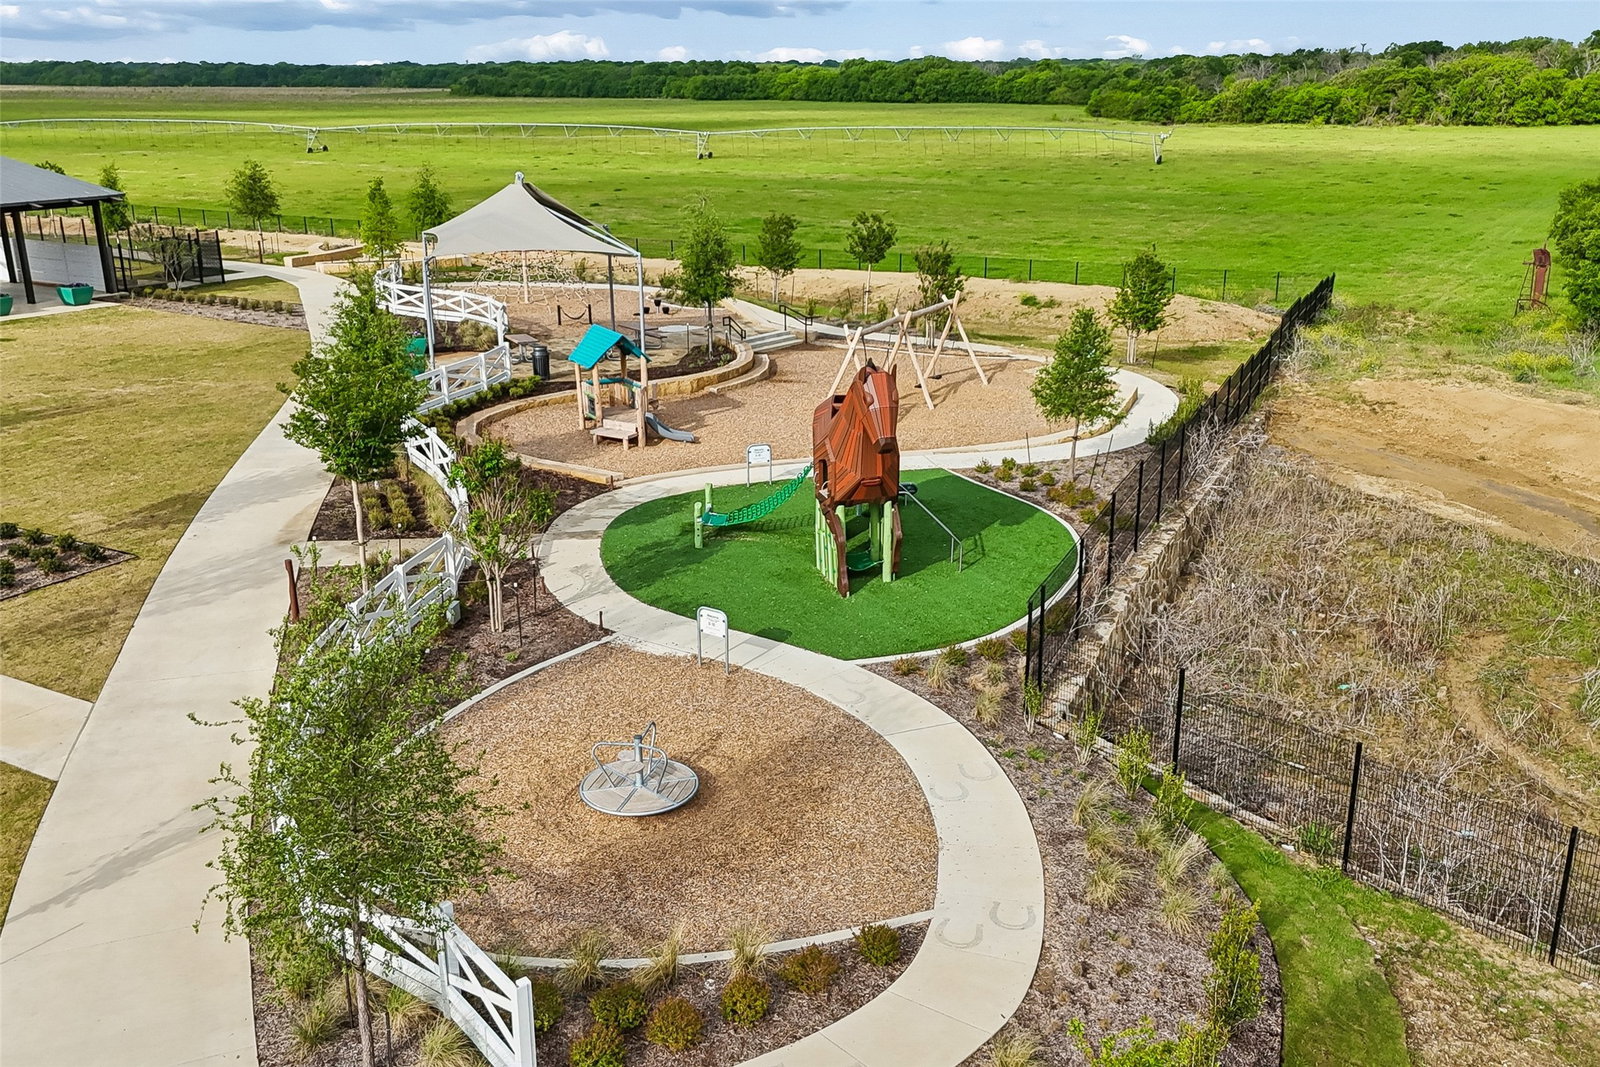
$20k CONTRIBUTION BY SELLERS - BUILDER MATCH WITHOUT THE WAIT - WHAT AN OPPORTUNITY! TODAY you can step into the home everyone WISHES their new build looked like! Sellers bought Feb of last year and this-barely lived in STUNNING Highland Homes 215 Plan is impeccably curated! MEDIA*STUDY* ENSUITE*4 BED 3.5 BATH! Thoughtful design, soaring ceilings, and timeless finishes come together to create a home that LIVES as beautifully as it looks! Perfectly blending modern luxury with timeless architectural design, this exceptional home immediately captivates with its striking elevation, dramatic rooflines, and undeniable curb appeal. Inside, soaring ceilings, wide-plank hardwood floors, and an abundance of natural light create an airy, sophisticated atmosphere that feels both grand and welcoming. A dedicated front office framed by a gorgeous arched window & plantation shutters create a designer-inspired workspace flooded w natural light.Just beyond, a private media room delivers the ultimate cinematic experience for movie nights, sporting events, or binge-worthy weekends. At the heart of the home is a show stopping kitchen featuring ceiling-height cabinetry, upgraded hutch, w designer finishes & exceptional storage.Open to the living and dining areas, it’s the perfect space for gathering with family and friends.The spacious family room is anchored by a beautiful fireplace & GLASS sliding doors that fill the home w natural light.The private primary suite offers a spa-like retreat, while thoughtfully positioned secondary bedrooms provide flexibility for family and guests, including a desirable front ensuite bedroom!Located in Sandbrock Ranch, one of the area’s most beloved owner-occupied communities; take in the white picket fences, resort-style pools, walking & biking trails, ponds,fire pits, fitness center, gathering spaces, & on-site elementary school if needed. This home is designed for the way today’s families live, work, entertain & relax!*Buy down details in documents*
/u.realgeeks.media/thirtythreerealtyandassociates/Logo_design_davidlewis479-01.jpg)
Additional Information
- Unexempt Taxes
- $12,384
- HOA Fees
- $267
- HOA Freq
- Quarterly
- Amenities
- Fireplace
- Lot Size
- 7,187
- Acres
- 0.17
- Lot Description
- Irregular Lot, Level, Subdivision, Sprinkler System-Yard
- Interior Features
- Decorative Designer Lighting Fixtures, Eat-In Kitchen, Open Floor Plan, Pantry, Cable TV, Vaulted/Cathedral Ceilings, Walk-In Closet(s)
- Flooring
- Wood
- Foundation
- Slab
- Roof
- Composition
- Stories
- 1
- Pool Features
- None, Community
- Fireplaces
- 1
- Fireplace Type
- Gas Log, Living Room
- Exterior
- Rain Gutters
- Garage Spaces
- 3
- Carport Spaces
- 2
- Parking Garage
- Driveway, Epoxy Flooring, Garage Faces Front, Garage, Garage Door Opener, Tandem
- School District
- Denton Isd
- Elementary School
- Sandbrock Ranch
- Middle School
- Pat Hagan Cheek
- High School
- Ray Braswell
- Possession
- Negotiable
- Community Features
- Club House, Fitness Center, Fishing, Lake, Playground, Park, Pool, Near Trails/Greenway, Community Mailbox, Curbs, Sidewalks
Mortgage Calculator
Listing courtesy of Heidi Marsh from EXP REALTY. Contact: 972-841-7672

Listing provided by North Texas Real Estate Information Systems (NTREIS). Listing data has been deemed reliable but is not guaranteed to be accurate by the MLS.
Last updated: